
New Construction - Primary on Main
Address
2417 Sheppard Park Circle, Richmond, VA
Price
$ 360,000
Property Attributes
- MLS#2624770
- TypeSingle Family
- Listing Status Active
- CountyRichmond City
- CityRichmond
- Area30 - Richmond
- NeighborhoodHighland Grove
- Zip23222
- Style
- Year Built2026
- Taxes$ 828
- Price$ 360,000
- Bedrooms3
- Full Bathrooms2
- Half Bathrooms0
- Sqr Footage1492
- Lot Size0.1397 Acres
Data Source:
Central Virginia Regional MLS (CVRMLS)
Property Description
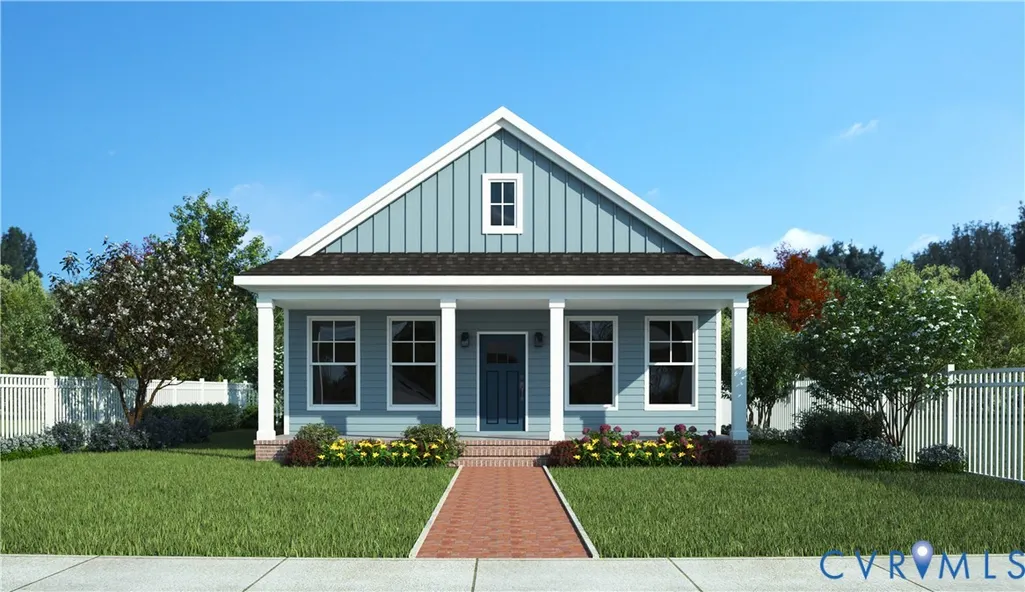
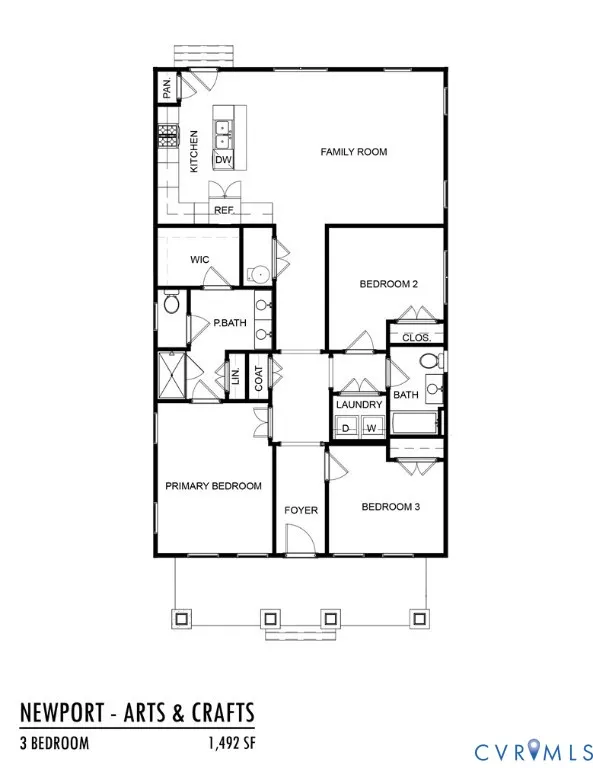
Take advantage of up to $10,000 in closing cost assistance when you use the seller's preferred lender and/or settlement company. Discover Highland Grove by Eagle Construction—Highland Park's exciting new home community! The thoughtfully designed Newport floor plan with its charming New England elevation offers the perfect blend of style, comfort, and functionality with 3 bedrooms, 2 full baths, and nearly 1,500 square feet of beautifully crafted single-level living. Designed with today's lifestyle in mind, the open-concept layout features a chef-inspired kitchen with a large center island overlooking the spacious family room—ideal for entertaining or everyday living. The private bedroom wing provides a peaceful retreat, while the generous primary suite boasts a luxurious ensuite bath with dual vanities, a large walk-in shower, and an oversized walk-in closet. Outside, you'll appreciate timeless Craftsman architecture, attractive curb appeal, and convenient off-street parking. Located in the heart of historic Highland Park, Highland Grove is a vibrant new neighborhood offering 125 thoughtfully designed new homes that combine modern construction with the character and charm of one of Richmond's most beloved communities. Enjoy easy access to downtown Richmond, interstates, local parks, restaurants, shopping, and entertainment while experiencing the benefits of brand-new, energy-efficient construction. Now is your chance to personalize your new home before construction is complete! Don't miss the opportunity to be among the first homeowners in this exciting new community!
| Elementary School | Middle School | High School |
|---|---|---|
| Overby-Sheppard Elementary School | Henderson Middle School | John Marshall High School |
| Price History | |
|---|---|
| 9/10/2026 | Listed $360,000 |
General Features
| Interior Features | Bedroom on Main Level,Double Vanity,Eat-in Kitchen,Granite Counters,High Ceilings,Kitchen Island,Bath in Primary Bedroom,Main Level Primary,Pantry,Walk-In Closet(s) |
|---|---|
| Sewer | Public Sewer |
| Heating | Electric,Heat Pump |
| Cooling | Electric,Heat Pump |
| Possession | Close Of Escrow |
| Roof | Composition,Shingle |
| Appliances | Dishwasher,Electric Cooking,Electric Water Heater,Disposal,Microwave,Smooth Cooktop,Stove |
| Exterior Features | Porch,Paved Driveway |
| HOA | 125 |
| Patio/Porch Features | Front Porch,Porch |
| Architectural Style | Bungalow,Cottage,Craftsman |
| Pool Features | None |
| Construction Materials | Drywall,Frame,HardiPlank Type |
| Year Built | 2026 |
| Stories | 1 |
| Levels | One |
| Property SubType | Single Family Residence |
| Tax Year | 2026 |
| Percent Ownership | Corporate |
| Assoc Fee Paid Per | Quarterly |
| County | Richmond City |
| New Construction | true |
| Property Type | Residential |
| Home Owner Assoc | true |
| Subdivision Name | Highland Grove |
| Garage Y/N | false |
| Total Rooms | 5 |
| Full Baths | 2 |
| Status | Active |
| High School | John Marshall |
| Disclosures | Covenants/Restrictions Disclosure,Exempt Disclaimer |
| MLS Area | 30 - Richmond |
| Lot Size Units | Acres |
| Waterfront Y/N | false |
| Elementary School | Overby-Sheppard |
| Year Built Details | To Be Built |
| Tax Annual Amount | 828 |
| Middle/Junior High School | Henderson |
| Property Condition | New Construction,Under Construction |
| Days on Market | 12 |
| Standard Status | Active |
| Tax Assessed Value | 69000 |
| Tax Lot | 110 |
| Ownership Type | Corporation |
| Property Sub Type Additional | Single Family Residence |
Interior Features
| Basement | Crawl Space |
|---|---|
| Flooring | Ceramic Tile,Laminate,Partially Carpeted |
| Total Stories | 1 |
| Basement (Y/N) | false |
| Air Conditioning Y/N | true |
| Heating Y/N | true |
| Laundry Features | Washer Hookup,Dryer Hookup |
| Total Bedrooms | 3 |
| LivingAreaSource | Builder |
| Total Baths | 2 |
Exterior Features
| Fencing | None |
|---|---|
| Parking Features | Driveway,Off Street,Oversized,Paved |
| Water Source | Public |
| Lot Size Area | 0.1397 |
| Lot Size Acres | 0.1397 |
Amenities
- Foreclosure
- Views
- Short Sale
- New Construction
- Adult 55+
- Lease To Own
- No HOA Fees
- Furnished
- Primary On Main
- Air Conditioning
- Seller Finance
- Green
- Fixer Upper
- Horse
- Golf
- Fireplace
- Deck
- Garage
- Basement
- Pool
Property vs Single Family Average in 23222
Price
Taxes
Year Built
 All or a portion of the multiple listing information is provided by the Central Virginia Regional Multiple Listing Service, LLC, from a copyrighted compilation of listings. All CVR MLS information provided is deemed reliable but is not guaranteed accurate. The compilation of listings and each individual listing are ©2026 Central Virginia Regional Multiple Listing Service, LLC. All rights reserved.
All MLS listings are © 2026 Central Virginia Regional Multiple Listing Service, LLC. All
All or a portion of the multiple listing information is provided by the Central Virginia Regional Multiple Listing Service, LLC, from a copyrighted compilation of listings. All CVR MLS information provided is deemed reliable but is not guaranteed accurate. The compilation of listings and each individual listing are ©2026 Central Virginia Regional Multiple Listing Service, LLC. All rights reserved.
All MLS listings are © 2026 Central Virginia Regional Multiple Listing Service, LLC. All
