
Address
3114 Monument Avenue, Richmond, VA
Price
$ 3,495,000
Property Attributes
- MLS#2621714
- TypeSingle Family
- Listing Status Pending
- CountyRichmond City
- CityRichmond
- Area10 - Richmond
- NeighborhoodNone
- Zip23221
- Style
- Year Built1927
- Taxes$ 20904
- Price$ 3,495,000
- Bedrooms4
- Full Bathrooms5
- Half Bathrooms2
- Sqr Footage6652
- Lot Size0.3874 Acres
Data Source:
Central Virginia Regional MLS (CVRMLS)
Property Description
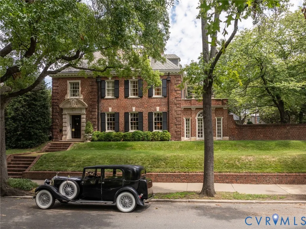
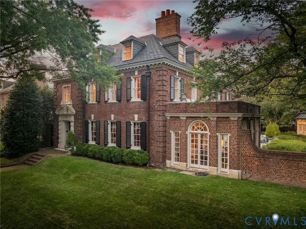
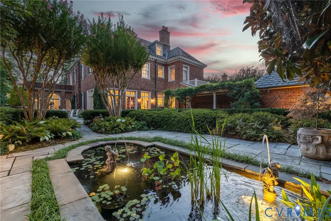
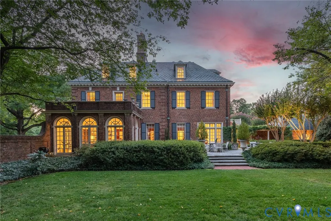
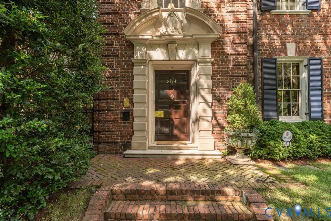
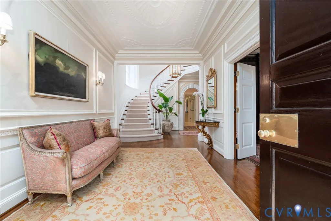
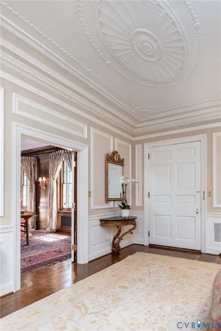
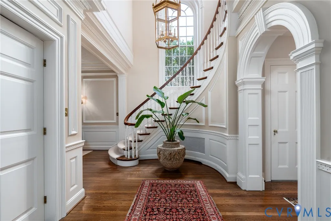
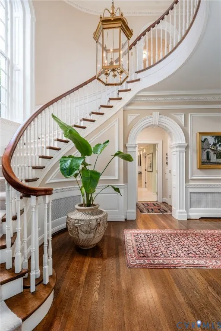
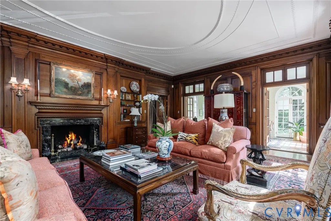
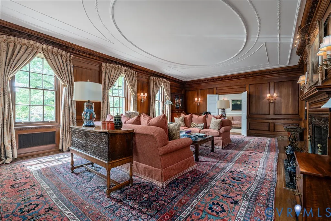
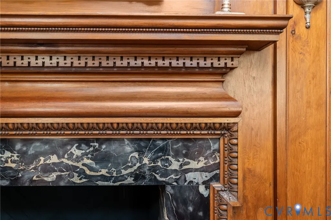
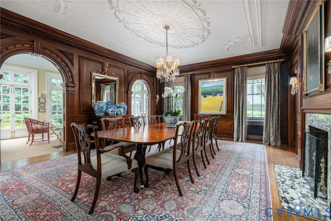
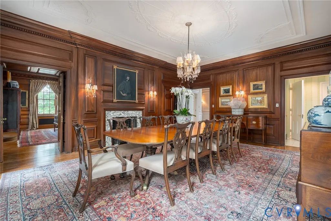
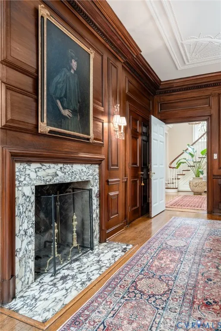
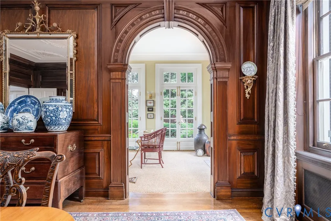
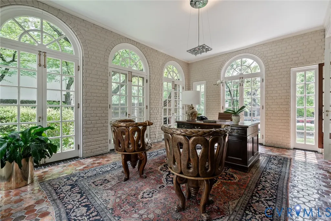
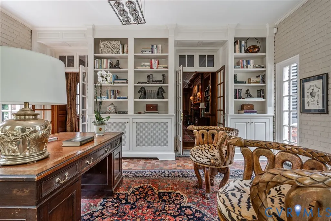
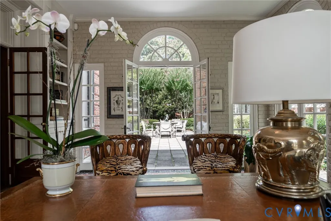
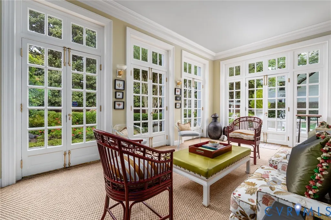
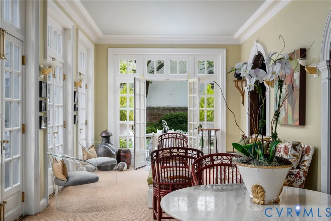
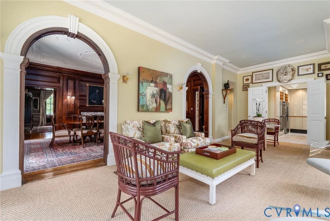
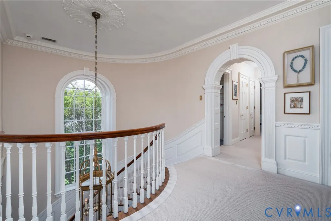
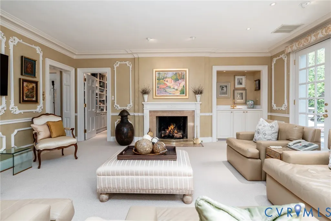
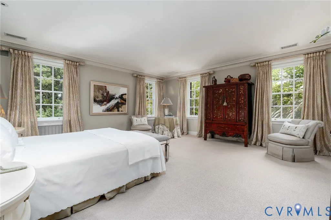
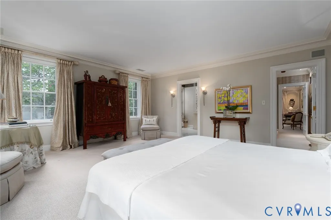
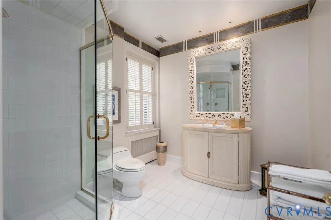
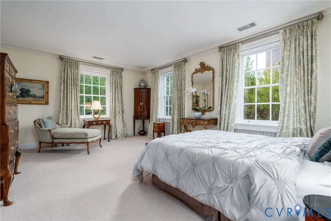
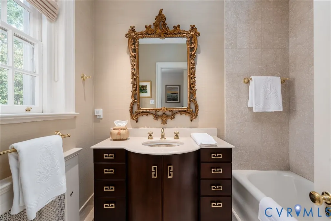
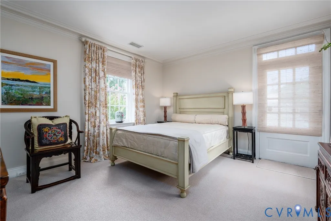
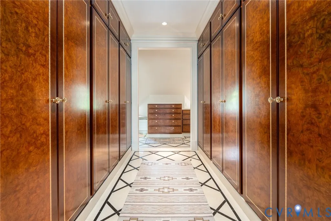
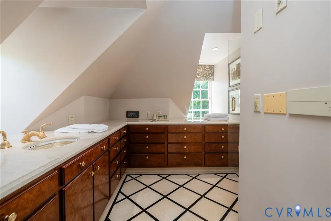
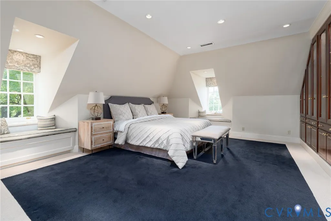
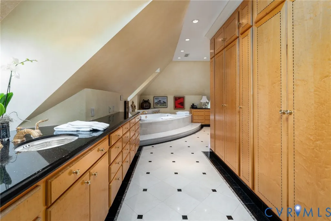
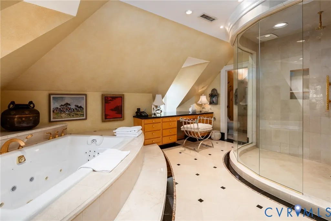
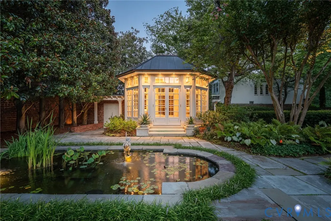
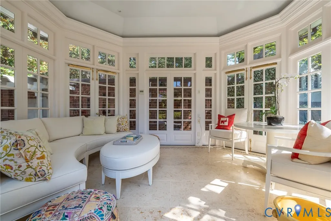
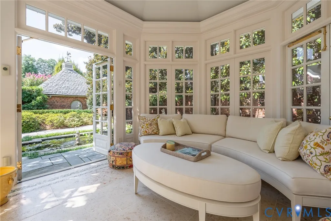
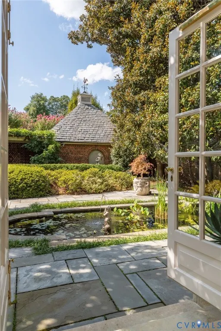
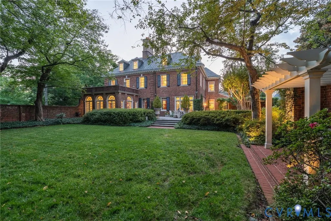
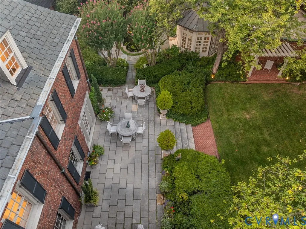
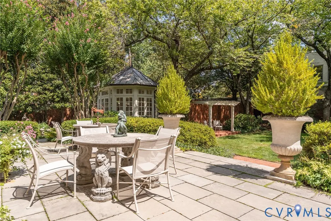
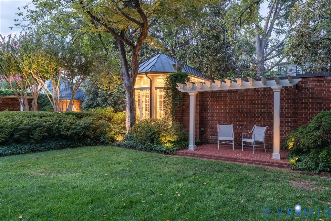
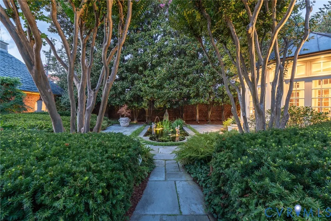
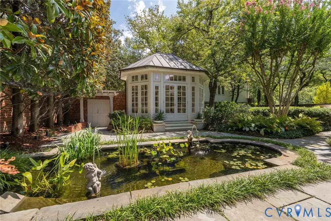
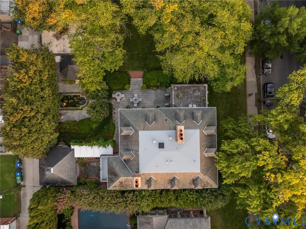
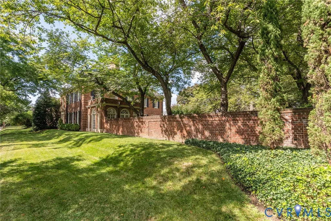
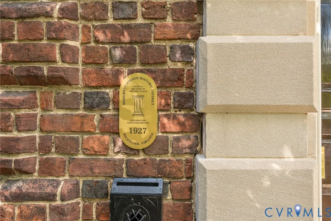
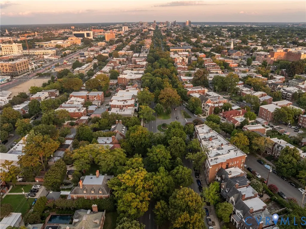
Known as the Schwarzschild House, this 1927 W. Duncan Lee-designed Georgian Revival occupies a true double lot within the Monument Avenue Historic District, a National Historic Landmark, and remains a remarkably intact example of Lee’s residential work, offering the scale, privacy, and garden setting of a country house in the heart of the city. Generously proportioned rooms retain an extraordinary degree of original fabric, from the sweeping curved staircase and intricate plaster ceilings to carved millwork, paneled living and dining rooms, marble fireplaces, and original hardwood floors. The second floor offers three bedrooms with en-suite baths plus a gracious sitting room with fireplace, wet bar, and private limestone terrace. The third floor adds a fourth bedroom, two beautifully appointed dressing suites with extensive custom closets and private baths, one with a soaking tub and both with generous showers, as well as laundry. Beyond, the brick-walled Charles Gillette garden unfolds around a lily pond, wisteria-covered pergola, mature magnolias, limestone terrace, irrigation system, and fully conditioned summer house. Two conditioned detached garages provide four-car parking, with climate-controlled wine storage below. Original architectural drawings convey.
| Elementary School | Middle School | High School |
|---|---|---|
| Lois-Harrison Jones Elementary School | Albert Hill Middle School | Thomas Jefferson High School |
| Price History | |
|---|---|
| 9/2/2026 | Listed $3,495,000 |
General Features
| Interior Features | Wet Bar,Bookcases,Built-in Features,Butler's Pantry,Breakfast Area,Separate/Formal Dining Room,French Door(s)/Atrium Door(s),Fireplace,High Ceilings,Jetted Tub,Bath in Primary Bedroom,Pantry,Recessed Lighting,Steam Shower,Cable TV,Walk-In Closet(s),Paneling/Wainscoting |
|---|---|
| Sewer | Public Sewer |
| Heating | Electric,Heat Pump,Zoned |
| Cooling | Heat Pump,Zoned |
| Possession | Close Of Escrow |
| Roof | Slate |
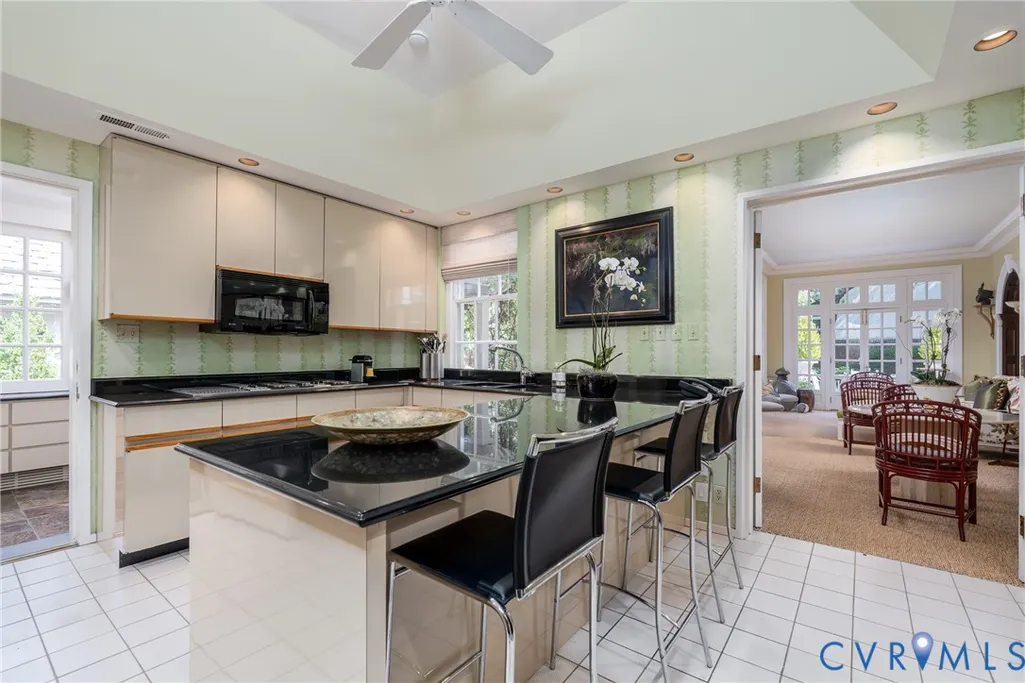
| Appliances | Down Draft,Double Oven,Dryer,Dishwasher,Freezer,Disposal,Gas Water Heater,Ice Maker,Microwave,Range,Refrigerator,Wine Cooler,Washer |
| Exterior Features | Sprinkler/Irrigation,Lighting,Porch |
| Garage Spaces | 4 |
| Patio/Porch Features | Balcony,Patio,Porch |
| Architectural Style | Colonial |
| Pool Features | None |
| Security Features | Security System |
| Construction Materials | Brick,Plaster,Wood Siding |
| Year Built | 1927 |
| Stories | 3 |
| Topography | Level |
| Levels | Three Or More |
| Property SubType | Single Family Residence |
| Tax Year | 2025 |
| Percent Ownership | Individuals |
| Accessibility | Accessible Entrance |
| County | Richmond City |
| New Construction | false |
| Property Type | Residential |
| Attached Garage | false |
| Subdivision Name | None |
| Garage Y/N | true |
| Other Structures | Garage(s) |
| Total Rooms | 15 |
| Full Baths | 5 |
| Status | Pending |
| Directions | Head west on Monument Ave, 3114 is on your right in the 3100 block, just past N Belmont Ave |
| High School | Thomas Jefferson |
| Disclosures | Historical |
| Zoning Description | R-6 |
| MLS Area | 10 - Richmond |
| Lot Size Units | Acres |
| Waterfront Y/N | false |
| Elementary School | Lois-Harrison Jones |
| Year Built Details | Actual |
| Tax Annual Amount | 20904 |
| Middle/Junior High School | Albert Hill |
| Property Condition | Resale |
| Virtual Tour | https://my.matterport.com/show/?m=2QarJqkK7h8 |
| Days on Market | 11 |
| Standard Status | Pending |
| Occupancy Type | Owner |
| Tax Assessed Value | 1776000 |
| Tax Lot | 27 |
| Virtual Tour | https://www.youtube.com/watch?v=0uREJRMQVrQ |
| Ownership Type | Sole Proprietor |
| Property Sub Type Additional | Single Family Residence |
Interior Features
| Basement | Crawl Space,Interior Entry,Partial |
|---|---|
| Flooring | Carpet,Marble,Tile,Wood |
| Total Fireplaces | 3 |
| Fireplace Features | Gas,Wood Burning,Insert |
| Total Stories | 3 |
| Basement (Y/N) | true |
| Air Conditioning Y/N | true |
| Heating Y/N | true |
| Window Features | Leaded Glass |
| Fireplace Y/N | true |
| Half Baths | 2 |
| BuyerOfficeEmail | membership@therealbrokerage.com |
| Laundry Features | Washer Hookup,Dryer Hookup |
| Total Bedrooms | 4 |
| LivingAreaSource | Assessor |
| Total Baths | 7 |
Exterior Features
| Fencing | Back Yard,Privacy,Fenced |
|---|---|
| Parking Features | Detached,Finished Garage,Garage,Garage Door Opener,Heated Garage,Off Street,Oversized,Two Spaces |
| Lot Features | Landscaped,Level |
| Water Source | Public |
| Lot Size Area | 0.3874 |
| Lot Size Acres | 0.3874 |
| Door Features | French Doors |
Amenities
- Foreclosure
- Views
- Short Sale
- New Construction
- Adult 55+
- Lease To Own
- No HOA Fees
- Furnished
- Primary On Main
- Air Conditioning
- Seller Finance
- Green
- Fixer Upper
- Horse
- Golf
- Fireplace
- Deck
- Garage
- Basement
- Pool
Property vs Single Family Average in 23221
Price
Taxes
Year Built
 All or a portion of the multiple listing information is provided by the Central Virginia Regional Multiple Listing Service, LLC, from a copyrighted compilation of listings. All CVR MLS information provided is deemed reliable but is not guaranteed accurate. The compilation of listings and each individual listing are ©2026 Central Virginia Regional Multiple Listing Service, LLC. All rights reserved.
All MLS listings are © 2026 Central Virginia Regional Multiple Listing Service, LLC. All
All or a portion of the multiple listing information is provided by the Central Virginia Regional Multiple Listing Service, LLC, from a copyrighted compilation of listings. All CVR MLS information provided is deemed reliable but is not guaranteed accurate. The compilation of listings and each individual listing are ©2026 Central Virginia Regional Multiple Listing Service, LLC. All rights reserved.
All MLS listings are © 2026 Central Virginia Regional Multiple Listing Service, LLC. All
