
Price Reduction - Views - New Construction - Golf Course - Primary on Main
Address
5195 Brandon Pines Way, Providence Forge, VA
Price
$ 699,950
Property Attributes
- MLS#2621564
- TypeSingle Family
- Listing Status Active
- CountyNew Kent
- CityProvidence Forge
- Area46 - New Kent
- NeighborhoodBrickshire
- Zip23140
- Style
- Year Built2026
- Price$ 699,950
- Bedrooms5
- Full Bathrooms4
- Half Bathrooms1
- Sqr Footage3718
- Lot Size0.45 Acres
Data Source:
Central Virginia Regional MLS (CVRMLS)
Property Description
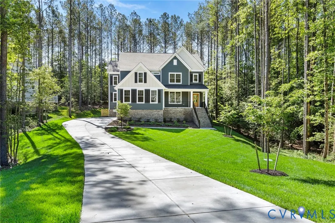
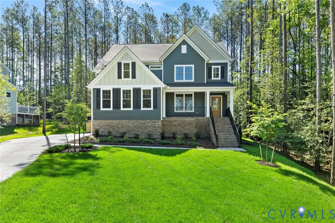
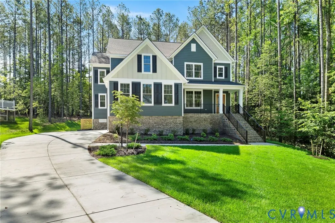
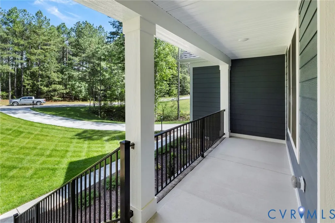
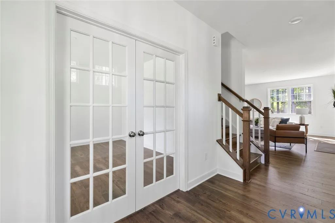
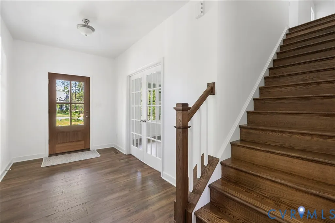
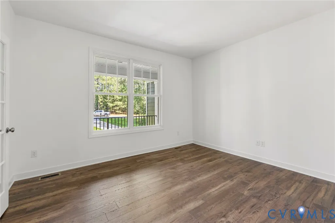
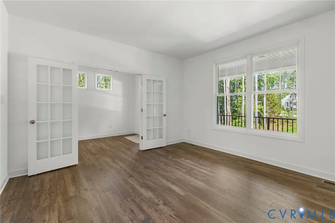
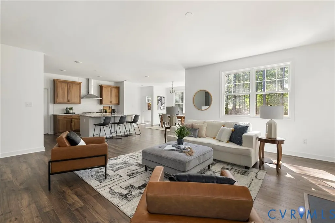
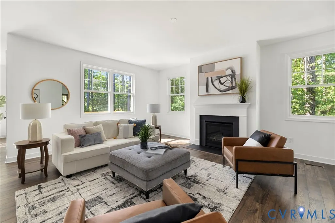
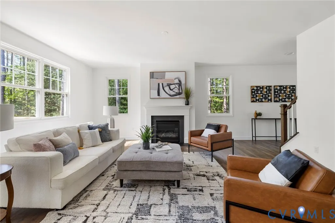
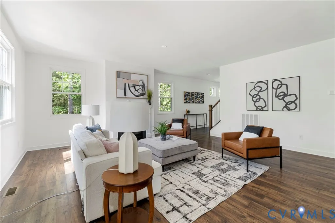
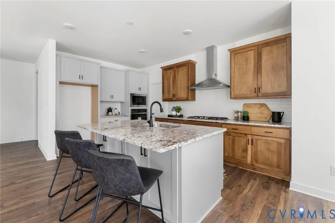
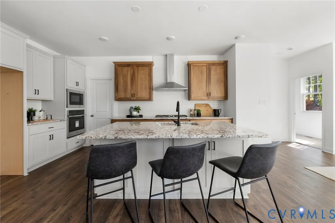
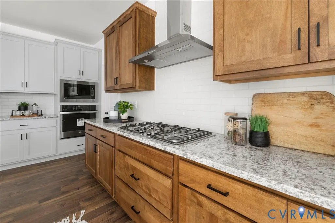
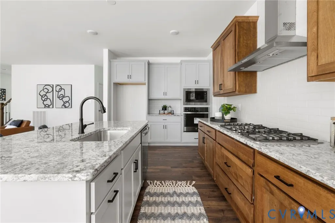
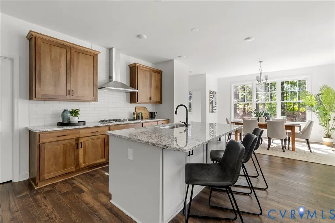
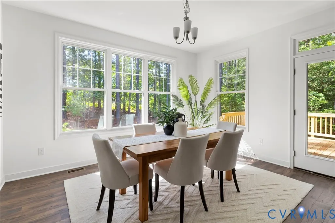
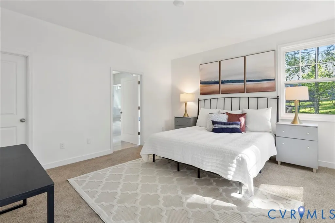
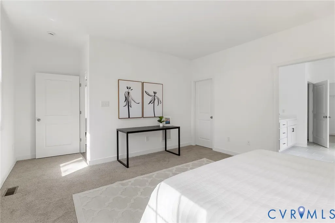
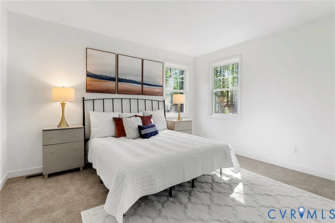
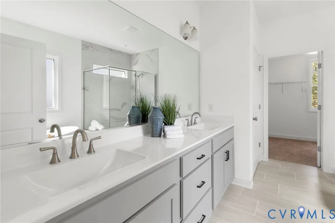
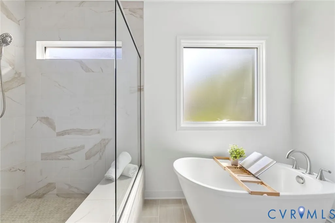
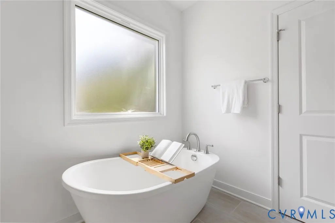
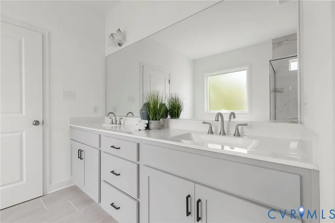
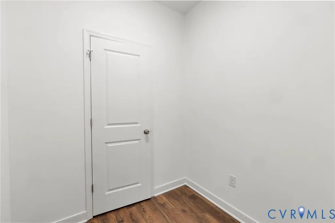
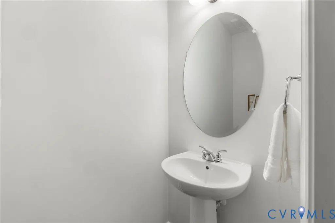
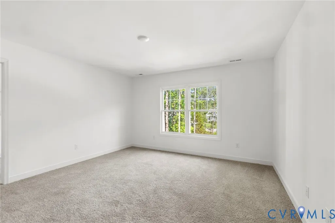
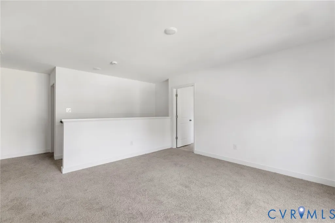
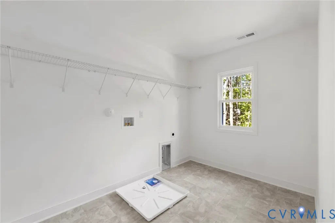
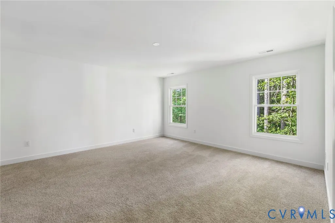
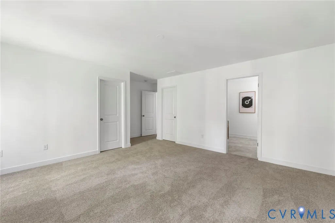
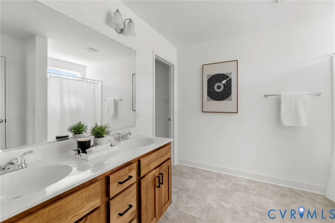
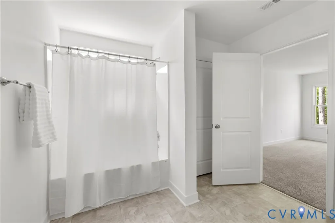
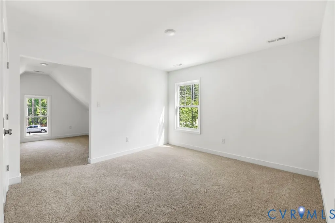
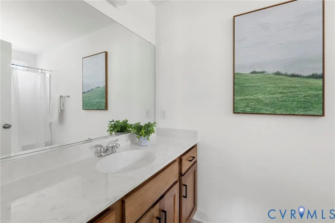
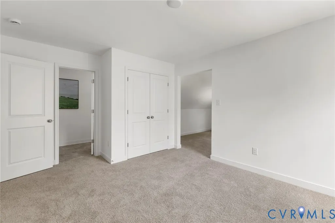
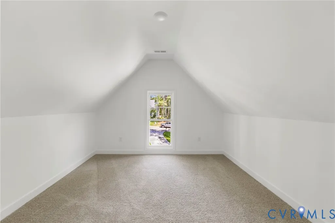
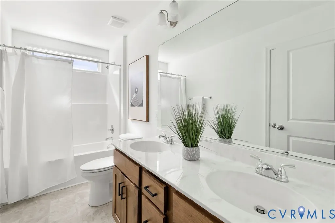
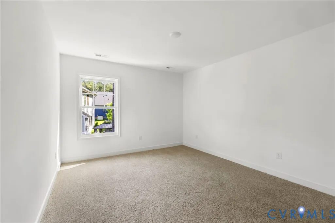
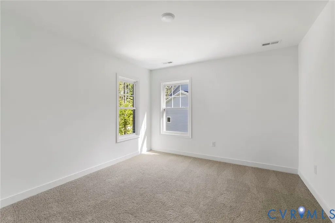
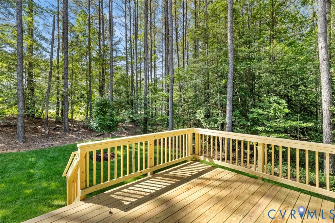
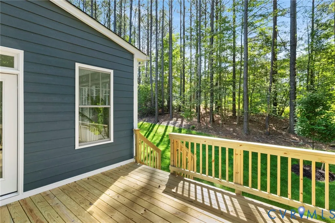
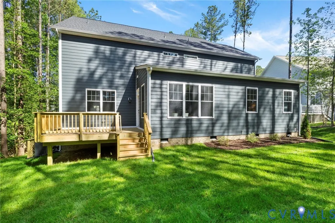
Welcome to the Riverton, a brand-new MOVE-IN READY home in the sought-after Brickshire Golf Club community in Providence Forge, Virginia. Perfectly positioned on the golf course, this thoughtfully designed home offers the rare convenience of two true primary suites, one on the first floor and one upstairs, making it ideal for multigenerational living, extended family, long-term guests, or homeowners seeking first-floor living. The open-concept layout features a spacious family room with soaring ceilings, a cozy gas fireplace, and abundant natural light that flows into a beautifully appointed chef's kitchen with granite countertops, a large center island, and generous cabinet space, perfect for entertaining and everyday living. Upstairs, a versatile loft creates the ideal second living room, media space, playroom, or home office, while the second primary suite offers exceptional privacy. Step outside to enjoy peaceful golf course views from your backyard. Whether you're enjoying your morning coffee or relaxing after a round of golf, the setting is both scenic and private. Located in the award-winning Brickshire community, residents enjoy a pool, clubhouse, fitness center, walking trails, tennis courts, playgrounds, and a championship golf course. Conveniently located just minutes from Interstate 64, you'll enjoy an easy commute to Richmond, Williamsburg, Fort Gregg-Adams, and Newport News while enjoying the peaceful lifestyle New Kent County is known for. Why wait months to build? This brand-new home is complete and ready for immediate move-in. If you've been searching for a new construction home in New Kent, a golf course home, a first-floor primary suite, a multigenerational floor plan, or a move-in ready home in Brickshire, this Riverton checks every box. Schedule your private showing today.
| Elementary School | Middle School | High School |
|---|---|---|
| New Kent Elementary School | New Kent Middle School | New Kent High School |
| Price History | |
|---|---|
| 8/8/2026 | Listed $739,950 |
| 8/26/2026 | 5$699,950 |
General Features
| Interior Features | Bedroom on Main Level,En Suite Bathroom,Full Bath on Main Level,Granite Counters,High Ceilings,Main Level Primary |
|---|---|
| Sewer | Public Sewer |
| Heating | Electric,Forced Air,Heat Pump,Propane,Zoned |
| Cooling | Central Air,Zoned |
| Possession | Close Of Escrow |
| Roof | Shingle |
| Appliances | Propane Water Heater,Tankless Water Heater |
| Exterior Features | Paved Driveway |
| HOA | 1048 |
| Garage Spaces | 2 |
| Association Fee Includes | Association Management,Clubhouse,Common Areas,Pool(s),Recreation Facilities |
| Architectural Style | Two Story |
| Pool Features | Pool,Community |
| Construction Materials | Frame,HardiPlank Type |
| Year Built | 2026 |
| View | Golf Course |
| Stories | 2 |
| Levels | Two |
| Property SubType | Single Family Residence |
| Tax Year | 2024 |
| Percent Ownership | Corporate |
| Community Features | Common Grounds/Area,Clubhouse,Golf,Home Owners Association,Lake,Pond,Pool,Trails/Paths |
| Assoc Fee Paid Per | Annually |
| County | New Kent |
| New Construction | true |
| Property Type | Residential |
| Association Amenities | Management |
| Home Owner Assoc | true |
| Attached Garage | true |
| Subdivision Name | Brickshire |
| Garage Y/N | true |
| Total Rooms | 12 |
| Full Baths | 4 |
| Status | Active |
| Directions | I 64 exit 214, south on 155, left on Kentland trail, right on Brandon Pines Drive, Right on Brandon Pines Way, lot on left. |
| High School | New Kent |
| Disclosures | Exempt Disclaimer |
| View Y/N | true |
| MLS Area | 46 - New Kent |
| Lot Size Units | Acres |
| Waterfront Y/N | false |
| Elementary School | New Kent |
| Year Built Details | New |
| Middle/Junior High School | New Kent |
| Property Condition | New Construction |
| Virtual Tour | https://www.homes.com/property/5195-brandon-pines-way-providence-forge-va/k4jhgn6ez5qj7/ |
| Days on Market | 24 |
| Standard Status | Active |
| Occupancy Type | Vacant |
| Tax Lot | 77 |
| Virtual Tour | https://lifestylehomebuilders.com/new-homes-for-sale/5195-brandon-pines-way-providence-forge-va-23140/ |
| Ownership Type | Corporation |
| Property Sub Type Additional | Single Family Residence |
Interior Features
| Basement | Crawl Space |
|---|---|
| Flooring | Partially Carpeted,Vinyl |
| Total Fireplaces | 1 |
| Fireplace Features | Gas |
| Total Stories | 2 |
| Basement (Y/N) | false |
| Air Conditioning Y/N | true |
| Heating Y/N | true |
| Fireplace Y/N | true |
| Half Baths | 1 |
| Total Bedrooms | 5 |
| LivingAreaSource | Builder |
| Total Baths | 5 |
Exterior Features
| Parking Features | Attached,Driveway,Garage,Garage Door Opener,Off Street,Paved,Garage Faces Rear,Garage Faces Side |
|---|---|
| Water Source | Public |
| Lot Size Area | 0.45 |
| Lot Size Acres | 0.45 |
Amenities
- Foreclosure
- Views
- Short Sale
- New Construction
- Adult 55+
- Lease To Own
- No HOA Fees
- Furnished
- Primary On Main
- Air Conditioning
- Seller Finance
- Green
- Fixer Upper
- Horse
- Golf
- Fireplace
- Deck
- Garage
- Basement
- Pool
Property vs Single Family Average in 23140
Price
Year Built
In The Neighborhood
New Construction
Providence Forge
$ 629,950
- Type
- Single Family
- Size
- 2,787 SqFt
- Rooms
- 4 Beds + 2.5 Baths
New Construction
Providence Forge
$ 667,000
- Type
- Single Family
- Size
- 2,984 SqFt
- Rooms
- 4 Beds + 3 Baths
 All or a portion of the multiple listing information is provided by the Central Virginia Regional Multiple Listing Service, LLC, from a copyrighted compilation of listings. All CVR MLS information provided is deemed reliable but is not guaranteed accurate. The compilation of listings and each individual listing are ©2026 Central Virginia Regional Multiple Listing Service, LLC. All rights reserved.
All MLS listings are © 2026 Central Virginia Regional Multiple Listing Service, LLC. All
All or a portion of the multiple listing information is provided by the Central Virginia Regional Multiple Listing Service, LLC, from a copyrighted compilation of listings. All CVR MLS information provided is deemed reliable but is not guaranteed accurate. The compilation of listings and each individual listing are ©2026 Central Virginia Regional Multiple Listing Service, LLC. All rights reserved.
All MLS listings are © 2026 Central Virginia Regional Multiple Listing Service, LLC. All
