
Address
3704 Milbrier Place, Henrico, VA
Price
$ 694,950
Property Attributes
- MLS#2620767
- TypeSingle Family
- Listing Status Pending
- CountyHenrico
- CityHenrico
- Area22 - Henrico
- NeighborhoodMilhaven
- Zip23233
- Style
- Year Built1992
- Taxes$ 4628
- Price$ 694,950
- Bedrooms4
- Full Bathrooms2
- Half Bathrooms1
- Sqr Footage2348
- Lot Size0.2409 Acres
Data Source:
Central Virginia Regional MLS (CVRMLS)
Property Description
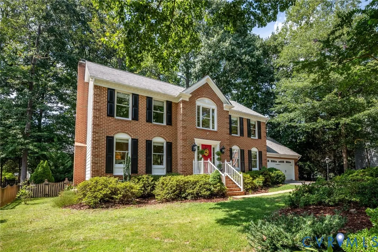
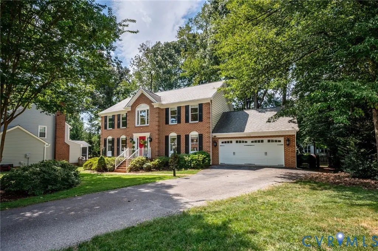
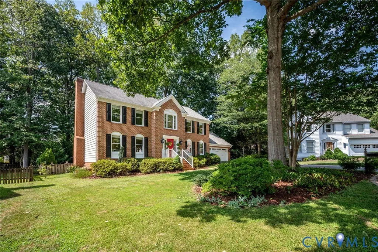
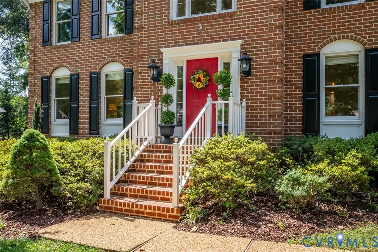
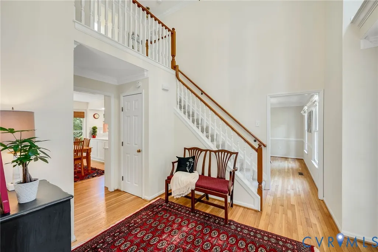
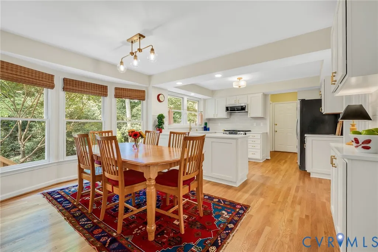
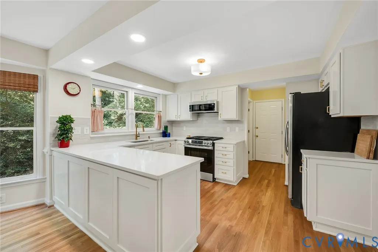
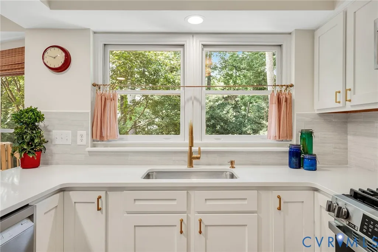
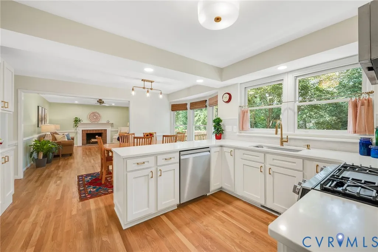
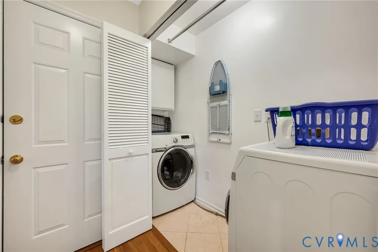
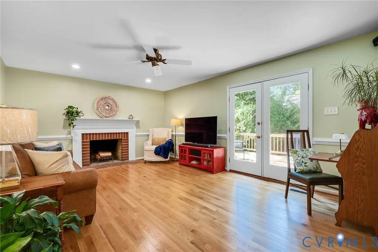
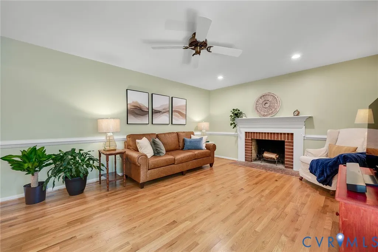
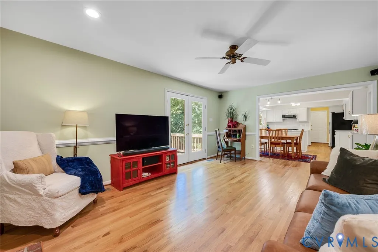
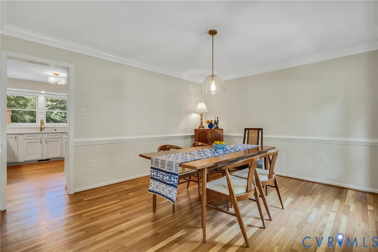
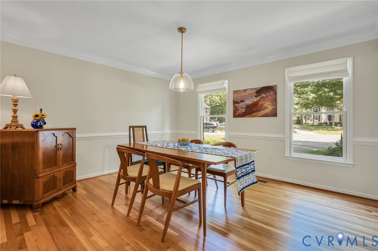
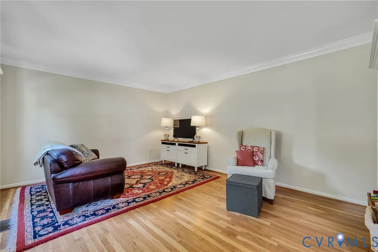
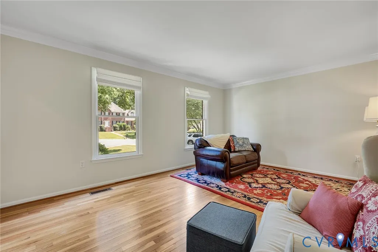
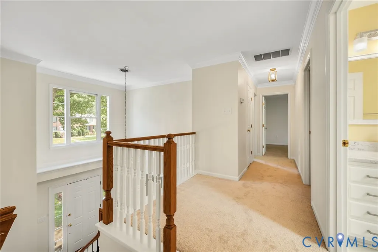
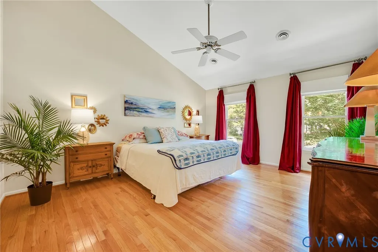
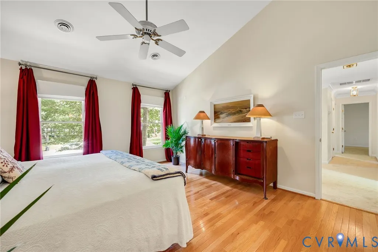
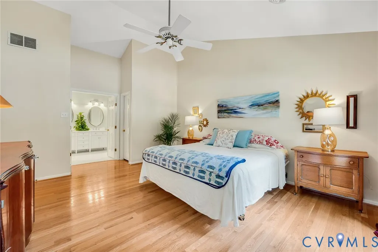
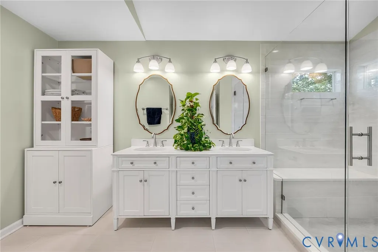
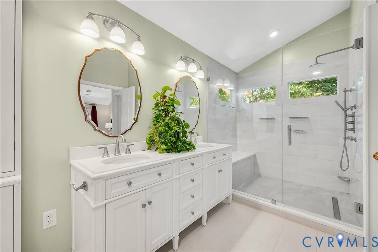
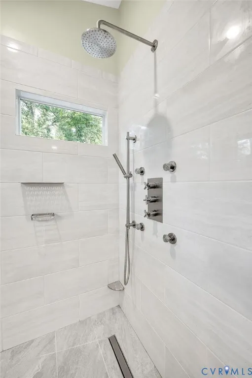
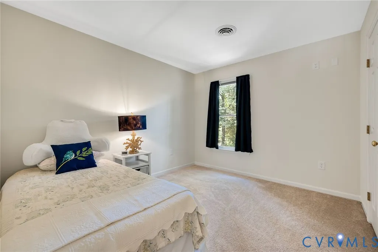
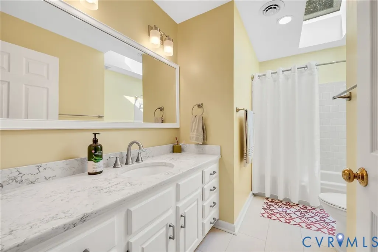
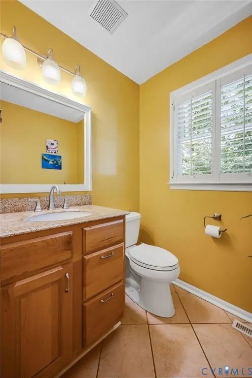
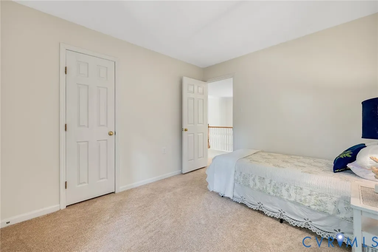
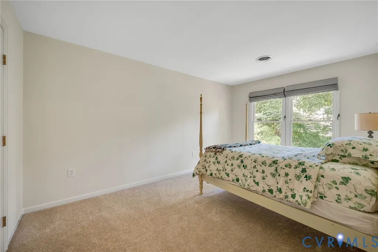
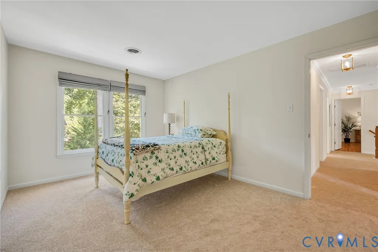
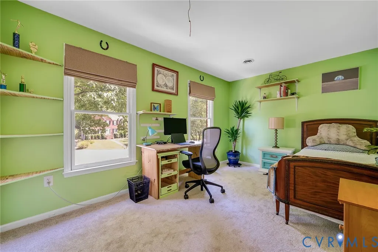
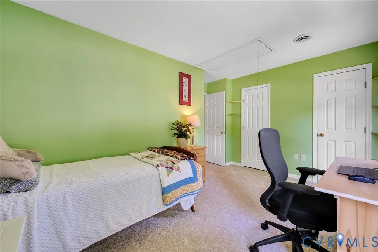
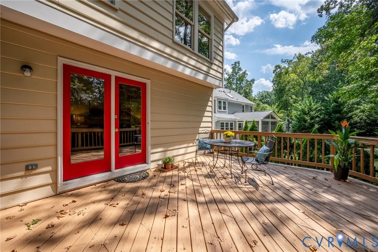
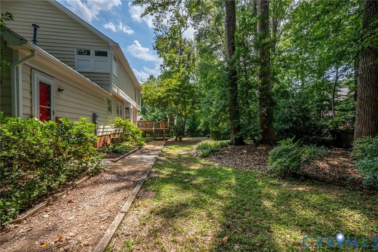
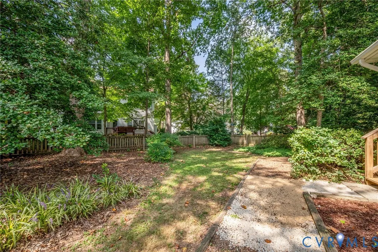
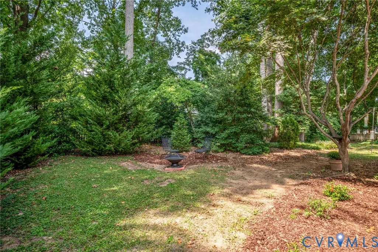
Welcome to 3704 Milbrier Pl! Move right into this beautifully updated home featuring a two-story vaulted foyer and numerous recent upgrades. The renovated kitchen (2026) showcases white shaker-style maple cabinetry, quartz countertops, hardwood flooring, a gas convection range, Bosch dishwasher (2025), and a spacious eat-in area with a bay window overlooking the private, fenced backyard. Newly refinished hardwood floors, recessed lighting, and a cozy family room with a wood-burning fireplace create warm and inviting living spaces. Upstairs, the spacious primary suite features a vaulted ceiling, hardwood flooring, and a luxurious renovated bath (2023) with a spa-inspired walk-in shower, frameless glass enclosure, quartz bench, and premium James Martin vanity. New carpet throughout the second floor, an updated hall bath, renovated powder room, first-floor laundry, and abundant attic storage add everyday convenience. The oversized two-car garage includes a 220-volt EV charging outlet, built-in workbench and shelving, plus additional attic storage. Relax on the deck overlooking the quiet, private backyard. Colonies Swim & Tennis is within walking distance, adding to the home's desirable location and lifestyle appeal. This move-in-ready home combines quality updates, thoughtful design, and exceptional functionality throughout.
| Elementary School | Middle School | High School |
|---|---|---|
| Nuckols Farm Elementary School | Short Pump Middle School | Deep Run High School |
| Price History | |
|---|---|
| 9/2/2026 | Listed $694,950 |
General Features
| Interior Features | Bay Window,Ceiling Fan(s),Cathedral Ceiling(s),Separate/Formal Dining Room,Eat-in Kitchen,French Door(s)/Atrium Door(s),Bath in Primary Bedroom,Recessed Lighting,Walk-In Closet(s) |
|---|---|
| Sewer | Public Sewer |
| Heating | Forced Air,Heat Pump,Natural Gas,Zoned |
| Cooling | Central Air,Zoned |
| Possession | Close Of Escrow |
| Roof | Composition,Shingle |
| Appliances | Dryer,Dishwasher,Freezer,Gas Water Heater,Microwave,Refrigerator,Washer |
| Exterior Features | Deck,Sprinkler/Irrigation,Paved Driveway |
| HOA | 235 |
| Garage Spaces | 2 |
| Association Fee Includes | Common Areas |
| Patio/Porch Features | Rear Porch,Deck |
| Architectural Style | Colonial,Two Story |
| Pool Features | None |
| Construction Materials | Brick,Drywall,Frame |
| Year Built | 1992 |
| Stories | 2 |
| Levels | Two |
| Property SubType | Single Family Residence |
| Tax Year | 2026 |
| Percent Ownership | Individuals |
| Community Features | Common Grounds/Area |
| Assoc Fee Paid Per | Annually |
| County | Henrico |
| New Construction | false |
| Property Type | Residential |
| Home Owner Assoc | true |
| Attached Garage | true |
| Subdivision Name | Milhaven |
| Garage Y/N | true |
| Total Rooms | 8 |
| Full Baths | 2 |
| Status | Pending |
| High School | Deep Run |
| Zoning Description | R2 |
| MLS Area | 22 - Henrico |
| Lot Size Units | Acres |
| Waterfront Y/N | false |
| Elementary School | Nuckols Farm |
| Year Built Details | Actual |
| Tax Annual Amount | 4628.08 |
| Middle/Junior High School | Short Pump |
| Property Condition | Resale |
| Days on Market | 4 |
| Standard Status | Pending |
| Occupancy Type | Owner |
| Tax Assessed Value | 557600 |
| Tax Lot | 78 |
| Ownership Type | Sole Proprietor |
| Property Sub Type Additional | Single Family Residence |
Interior Features
| Basement | Crawl Space |
|---|---|
| Flooring | Ceramic Tile,Partially Carpeted,Wood |
| Total Fireplaces | 1 |
| Fireplace Features | Masonry,Wood Burning |
| Total Stories | 2 |
| Basement (Y/N) | false |
| Air Conditioning Y/N | true |
| Heating Y/N | true |
| Fireplace Y/N | true |
| Half Baths | 1 |
| BuyerOfficeEmail | susan.swink@compass.com |
| Total Bedrooms | 4 |
| LivingAreaSource | Assessor |
| Total Baths | 3 |
Exterior Features
| Fencing | Back Yard,Fenced,Partial |
|---|---|
| Parking Features | Attached,Driveway,Garage,Off Street,Paved,Electric Vehicle Charging Station(s) |
| Lot Features | Cul-De-Sac |
| Water Source | Public |
| Lot Size Area | 0.2409 |
| Lot Size Acres | 0.2409 |
| Door Features | French Doors |
Amenities
- Foreclosure
- Views
- Short Sale
- New Construction
- Adult 55+
- Lease To Own
- No HOA Fees
- Furnished
- Primary On Main
- Air Conditioning
- Seller Finance
- Green
- Fixer Upper
- Horse
- Golf
- Fireplace
- Deck
- Garage
- Basement
- Pool
Property vs Single Family Average in 23233
Price
Taxes
Year Built
 All or a portion of the multiple listing information is provided by the Central Virginia Regional Multiple Listing Service, LLC, from a copyrighted compilation of listings. All CVR MLS information provided is deemed reliable but is not guaranteed accurate. The compilation of listings and each individual listing are ©2026 Central Virginia Regional Multiple Listing Service, LLC. All rights reserved.
All MLS listings are © 2026 Central Virginia Regional Multiple Listing Service, LLC. All
All or a portion of the multiple listing information is provided by the Central Virginia Regional Multiple Listing Service, LLC, from a copyrighted compilation of listings. All CVR MLS information provided is deemed reliable but is not guaranteed accurate. The compilation of listings and each individual listing are ©2026 Central Virginia Regional Multiple Listing Service, LLC. All rights reserved.
All MLS listings are © 2026 Central Virginia Regional Multiple Listing Service, LLC. All
