
Price Reduction - Primary on Main
Address
12512 Cox Road, Church Road, VA
Price
$ 599,000
Property Attributes
- MLS#2619613
- TypeSingle Family
- Listing Status Active
- CountyDinwiddie
- CityChurch Road
- Area61 - Dinwiddie
- NeighborhoodNone
- Zip23833
- Style
- Year Built2016
- Taxes$ 3030
- Price$ 599,000
- Bedrooms4
- Full Bathrooms2
- Half Bathrooms1
- Sqr Footage2747
- Lot Size6.34 Acres
Data Source:
Central Virginia Regional MLS (CVRMLS)
Property Description
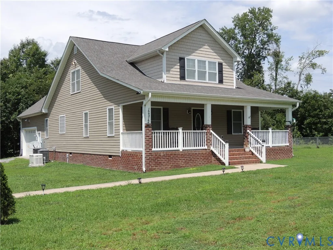
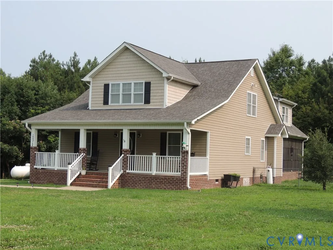
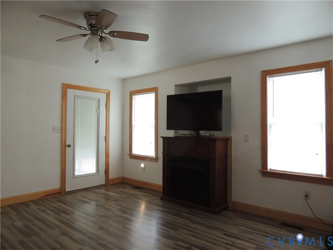
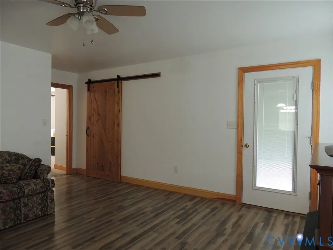
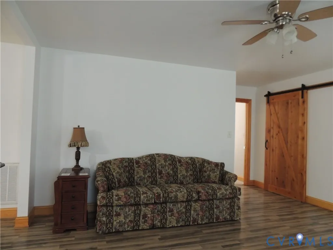
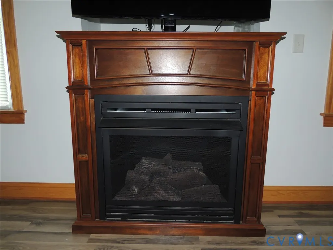
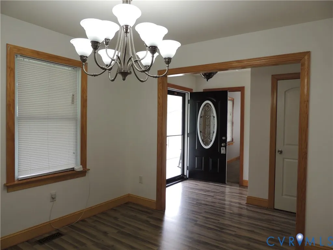
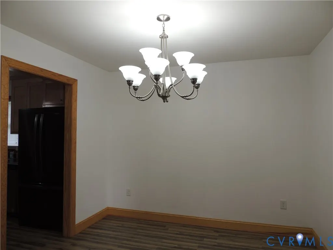
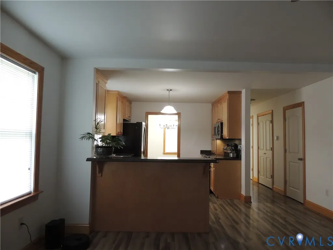
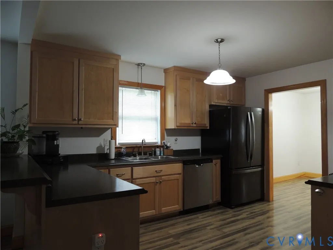
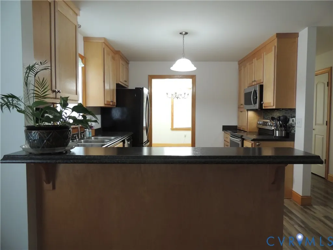
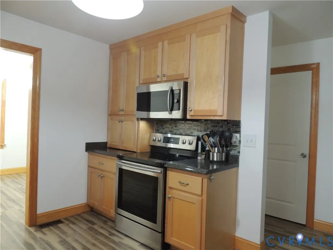
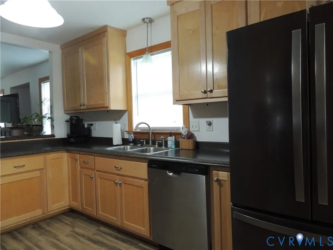
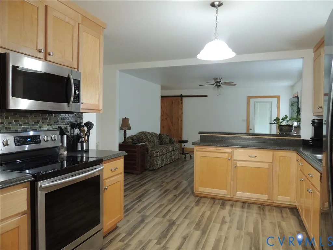
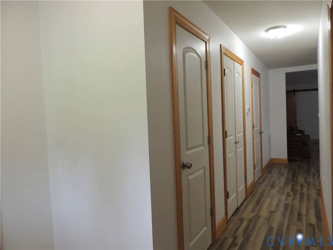
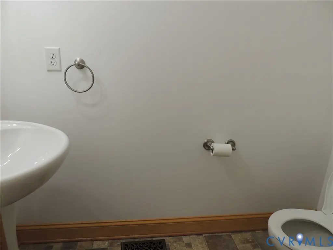
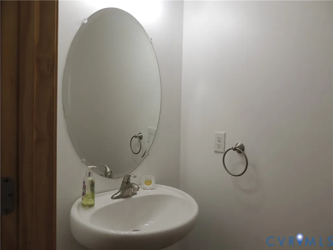
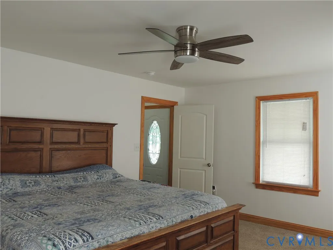
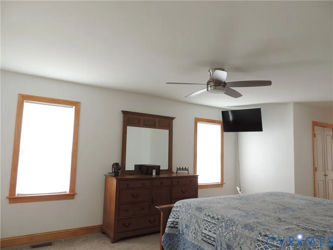
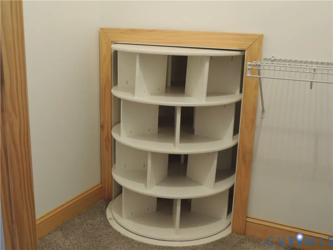
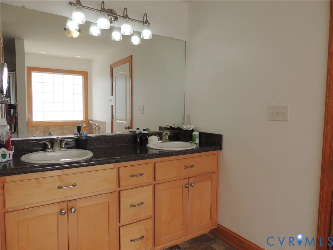
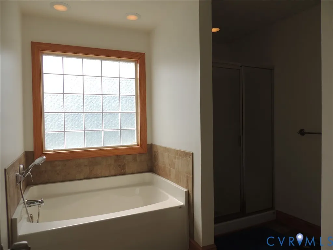
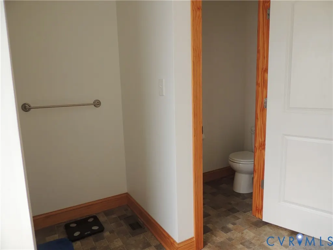
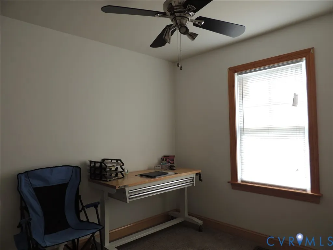
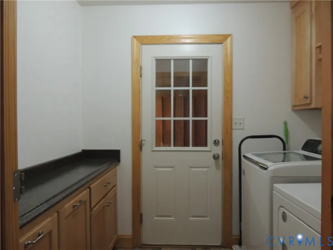
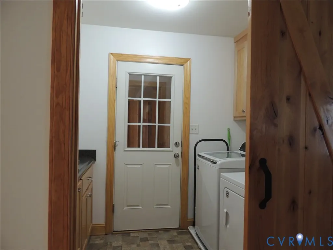
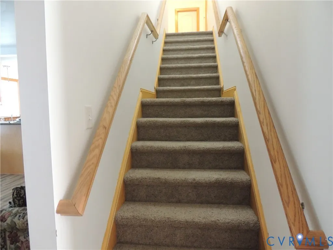
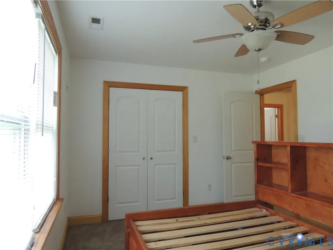
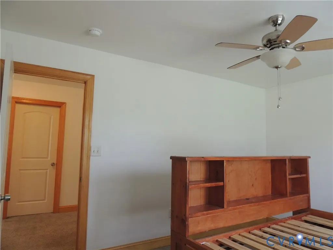
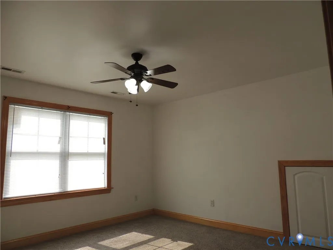
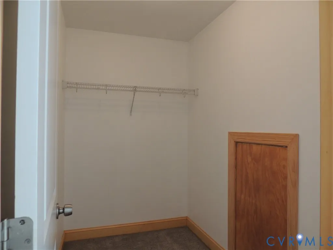
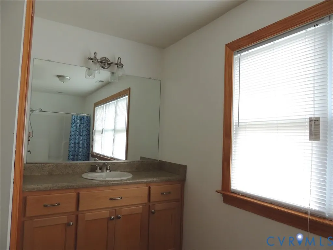
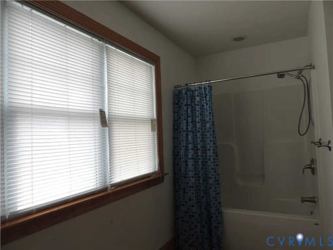
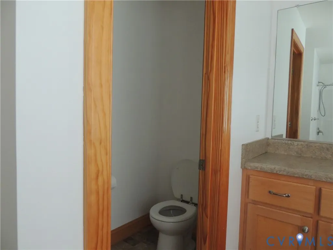
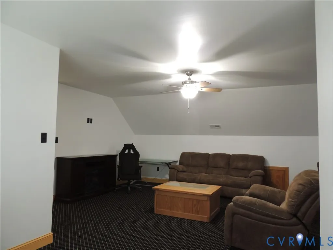
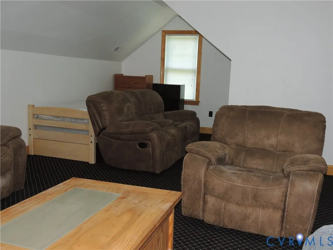
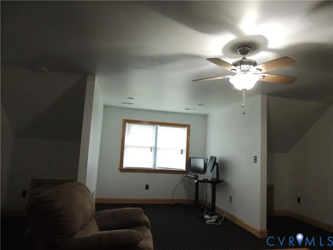
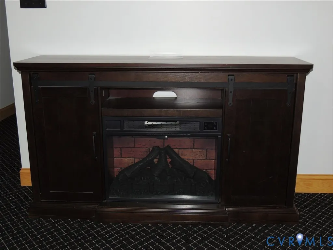
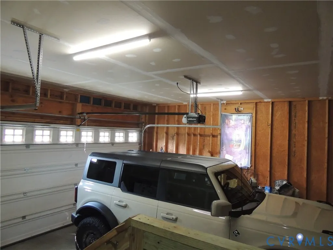
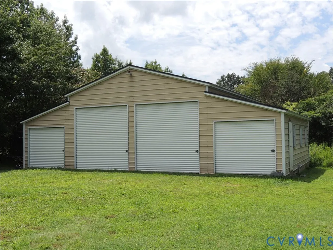
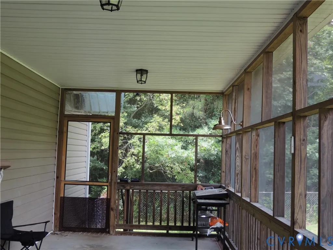
This Cape Cod style 2 story home with 4 bedrooms and 2 1/2 baths has it ALL! New front and storm doors recently installed. Large great room with gas log fireplace. Gas fireplace has separate propane tank. Kitchen has step up bar, flat panel cabinets, refrigerator, stove, dishwasher, and built in microwave that stay with the home. Dining room is connected to the kitchen. Sliding barn door entrance to laundry room, lots of cabinets. Huge primary bedroom suite includes 2 separate walk in closets. One with custom made shoe carousel. Primary bath includes garden tub, separate shower stall, double vanity, and privacy toilet area. Additional bedroom located on the 1st floor, could be used as an office or playroom. Downstairs hall has a coat closet, linen closet, and a half bath. Upstairs includes 2 large bedrooms with large closet space, linen closet, as well as full bath with privacy toilet area. Bonus room includes an electric fireplace, recliner, couch, and loveseat that stay with the home. All bedrooms have carpet, including the bonus room. Remainder rooms have vinyl and wood flooring. Attached 2 car garage, 22' x 21', with pedestrian entrance, mud sink, and wireless garage door opener. Attached 10' x 20' concrete screened-in porch. House was built with 50 year shingles. It has a Generac whole house generator with service plan and 500 gallon propane tank. A detached 36' x 40' metal 4 bay garage with electricity and 2 RV spaces. New downstairs 2 1/2 ton heat pump and deep drilled well. Must See!
| Elementary School | Middle School | High School |
|---|---|---|
| Midway Elementary School | Dinwiddie Middle School | Dinwiddie High School |
| Price History | |
|---|---|
| 7/18/2026 | Listed $625,000 |
| 9/4/2026 | 4$599,000 |
General Features
| Interior Features | Bedroom on Main Level,Ceiling Fan(s),Separate/Formal Dining Room,Double Vanity,En Suite Bathroom,Full Bath on Main Level,Fireplace,Garden Tub/Roman Tub,Laminate Counters,Bath in Primary Bedroom,Main Level Primary,Pantry,Walk-In Closet(s) |
|---|---|
| Sewer | Septic Tank |
| Heating | Electric,Heat Pump,Propane |
| Cooling | Central Air |
| Possession | Close Of Escrow |
| Roof | Composition |
| Appliances | Dishwasher,Exhaust Fan,Electric Cooking,Electric Water Heater,Microwave,Refrigerator,Smooth Cooktop,Self Cleaning Oven,Stove |
| Exterior Features | Porch |
| Garage Spaces | 2 |
| Patio/Porch Features | Rear Porch,Front Porch,Screened,Porch |
| Architectural Style | Cape Cod |
| Pool Features | None |
| Security Features | Smoke Detector(s) |
| Construction Materials | Drywall,Frame,Vinyl Siding |
| Year Built | 2016 |
| Topography | Level |
| Levels | One and One Half |
| Property SubType | Single Family Residence |
| Tax Year | 2025 |
| Percent Ownership | Individuals |
| County | Dinwiddie |
| New Construction | false |
| Property Type | Residential |
| Attached Garage | true |
| Subdivision Name | None |
| Garage Y/N | true |
| Other Structures | Garage(s) |
| Total Rooms | 9 |
| Full Baths | 2 |
| Status | Active |
| Directions | 460 W past mile marker 300, Right on RT 751, Cox Rd, House on the Left just past JB's grocery |
| High School | Dinwiddie |
| Zoning Description | A2 |
| MLS Area | 61 - Dinwiddie |
| Lot Size Units | Acres |
| Waterfront Y/N | false |
| Elementary School | Midway |
| Year Built Details | Actual |
| Tax Annual Amount | 3030.4 |
| Middle/Junior High School | Dinwiddie |
| Property Condition | Resale |
| Days on Market | 49 |
| Standard Status | Active |
| Occupancy Type | Owner |
| Tax Assessed Value | 473500 |
| Ownership Type | Sole Proprietor |
| Property Sub Type Additional | Single Family Residence |
Interior Features
| Basement | Crawl Space |
|---|---|
| Flooring | Carpet,Vinyl,Wood |
| Total Fireplaces | 2 |
| Fireplace Features | Electric,Gas |
| Total Stories | 1 |
| Basement (Y/N) | false |
| Air Conditioning Y/N | true |
| Heating Y/N | true |
| Window Features | Screens,Thermal Windows |
| Fireplace Y/N | true |
| Half Baths | 1 |
| Laundry Features | Washer Hookup,Dryer Hookup |
| Total Bedrooms | 4 |
| LivingAreaSource | Assessor |
| Total Baths | 3 |
Exterior Features
| Fencing | Chain Link,Fenced,Partial |
|---|---|
| Parking Features | Attached,Detached,Garage,Garage Door Opener,Off Street,RV Garage,Two Spaces |
| Lot Features | Level |
| Water Source | Well |
| Lot Size Area | 6.34 |
| Lot Size Acres | 6.34 |
| Door Features | Storm Door(s) |
| Other Equipment | Generator |
Amenities
- Foreclosure
- Views
- Short Sale
- New Construction
- Adult 55+
- Lease To Own
- No HOA Fees
- Furnished
- Primary On Main
- Air Conditioning
- Seller Finance
- Green
- Fixer Upper
- Horse
- Golf
- Fireplace
- Deck
- Garage
- Basement
- Pool
Property vs Single Family Average in 23833
Price
Taxes
Year Built
 All or a portion of the multiple listing information is provided by the Central Virginia Regional Multiple Listing Service, LLC, from a copyrighted compilation of listings. All CVR MLS information provided is deemed reliable but is not guaranteed accurate. The compilation of listings and each individual listing are ©2026 Central Virginia Regional Multiple Listing Service, LLC. All rights reserved.
All MLS listings are © 2026 Central Virginia Regional Multiple Listing Service, LLC. All
All or a portion of the multiple listing information is provided by the Central Virginia Regional Multiple Listing Service, LLC, from a copyrighted compilation of listings. All CVR MLS information provided is deemed reliable but is not guaranteed accurate. The compilation of listings and each individual listing are ©2026 Central Virginia Regional Multiple Listing Service, LLC. All rights reserved.
All MLS listings are © 2026 Central Virginia Regional Multiple Listing Service, LLC. All
