
Address
9630 Goneway Drive, Henrico, VA
Price
$ 499,950
Property Attributes
- MLS#2618241
- TypeSingle Family
- Listing Status Pending
- CountyHenrico
- CityHenrico
- Area22 - Henrico
- NeighborhoodQuail Run
- Zip23238
- Style
- Year Built1979
- Taxes$ 3562
- Price$ 499,950
- Bedrooms3
- Full Bathrooms2
- Half Bathrooms1
- Sqr Footage2264
- Lot Size0.3972 Acres
Data Source:
Central Virginia Regional MLS (CVRMLS)
Property Description
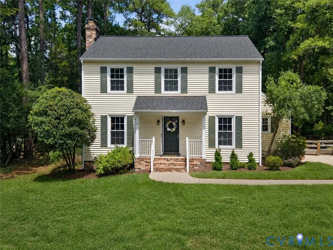
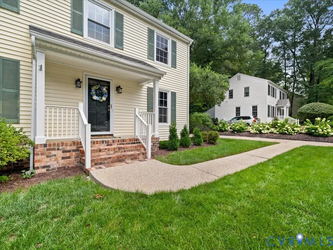
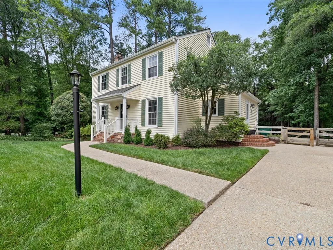
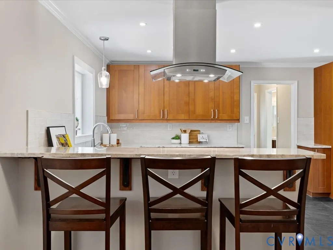
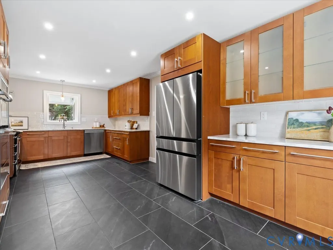
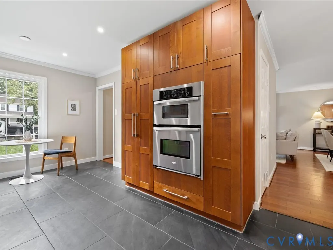
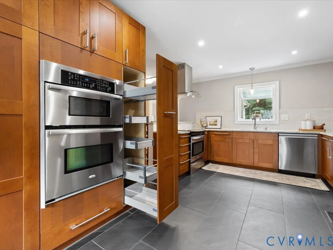
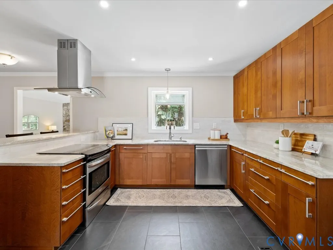
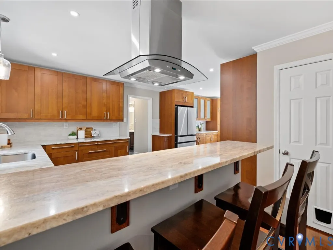
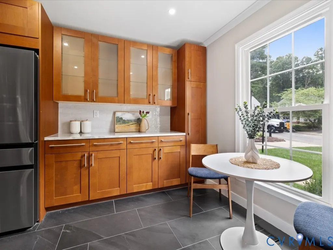
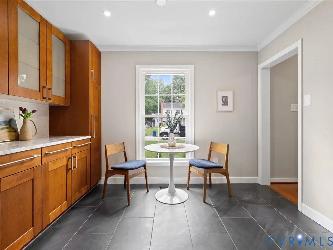
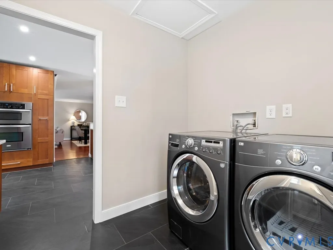
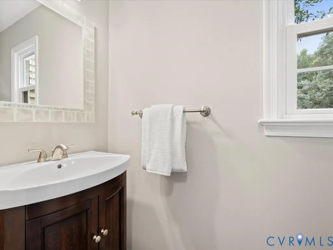
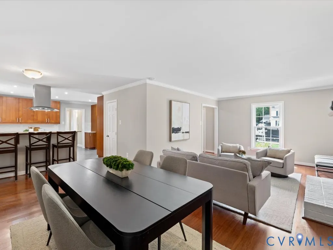
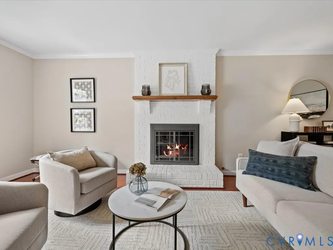
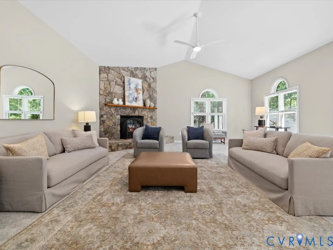
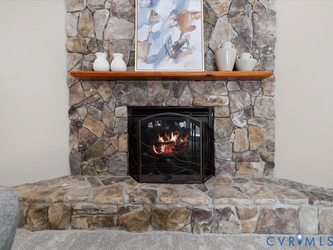
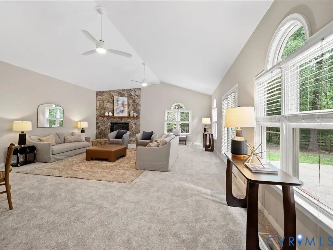
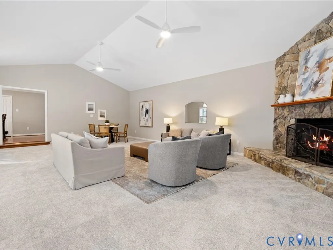
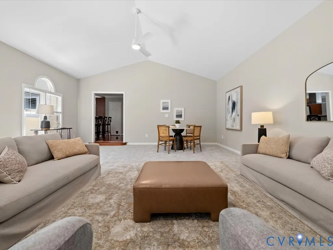
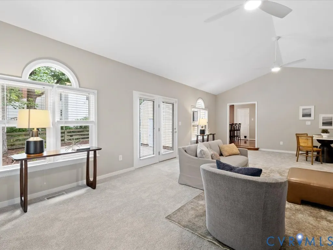
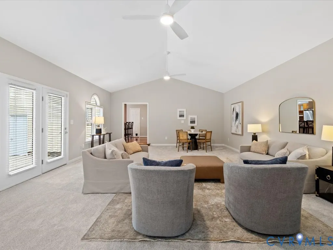
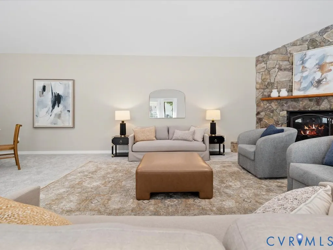
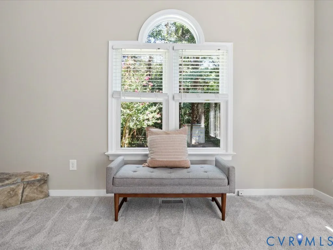
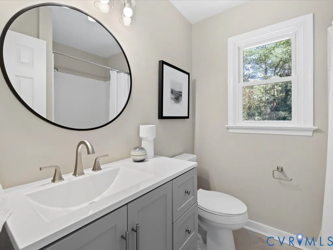
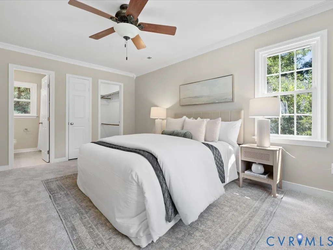
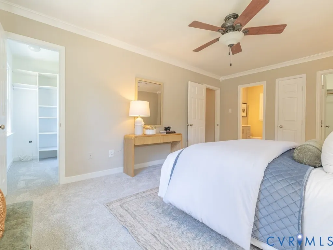
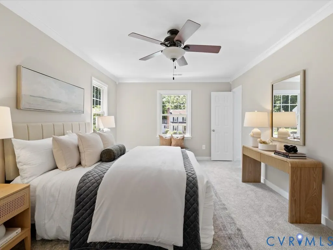
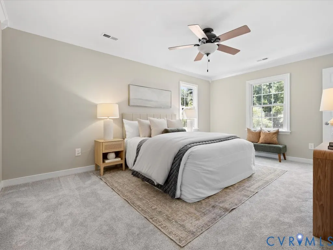
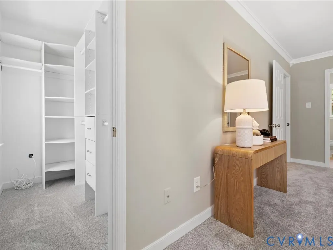
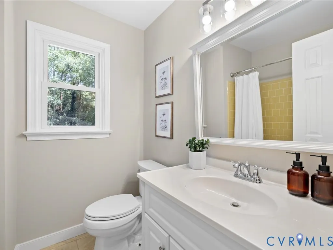
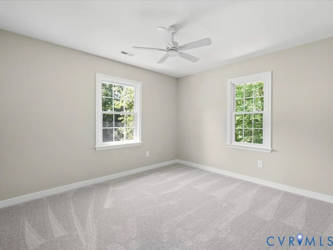
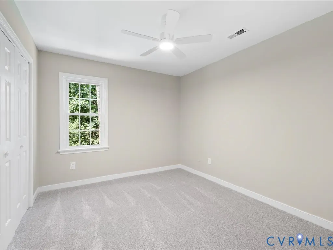
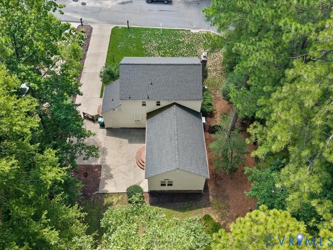
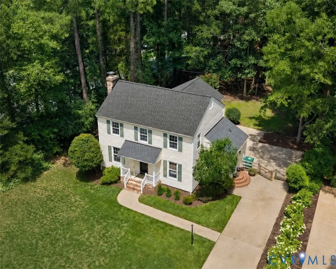
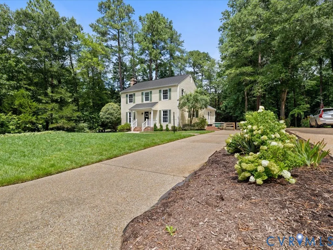
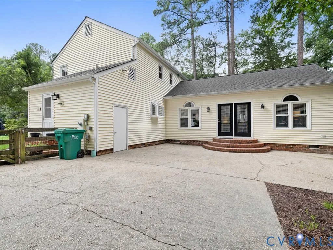
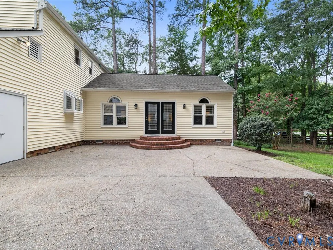
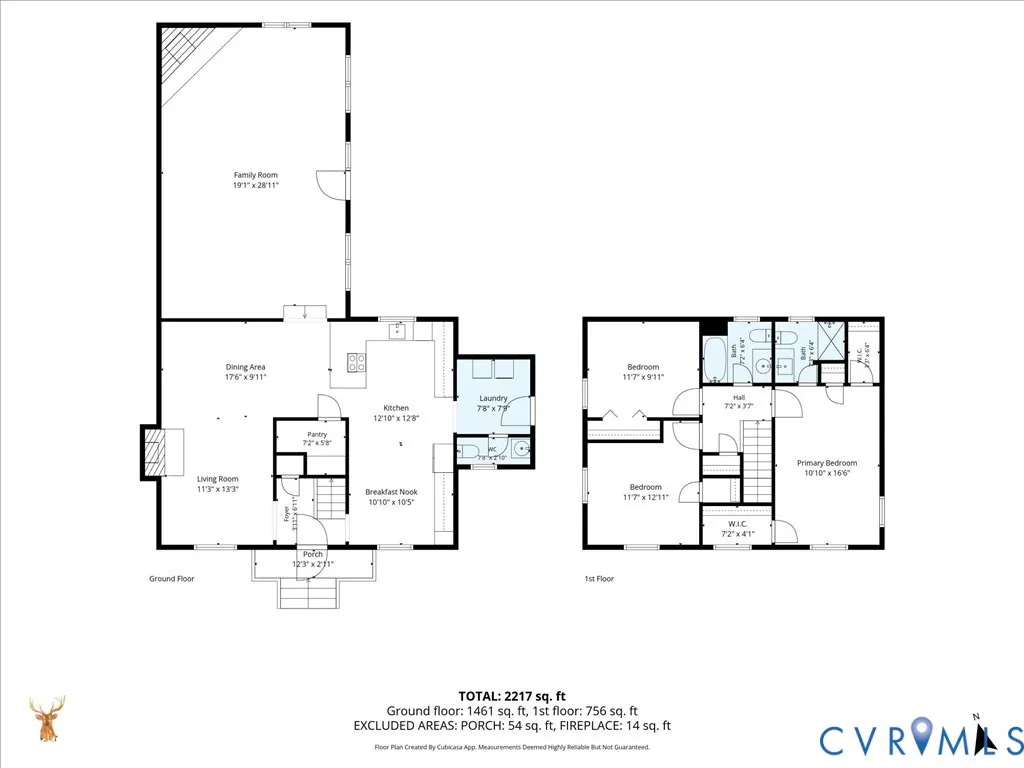
View the Virtual Tour! Tucked away in a cul-de-sac in Western Henrico and within walking distance of Deep Run Park, this beautifully updated 3-bedroom, 2.5-bath home offers 2,264 sq ft on .40 acres, with grocery stores, restaurants, home improvement stores, drugstores & everyday conveniences just minutes away. Inside, the home has been professionally painted throughout with brand-new carpet, updated lighting, outlets & ceiling fans, while wood floors add warmth to the main living and dining areas. The renovated kitchen is a standout, featuring granite countertops, extensive cabinetry, clever pull-out storage, stainless appliances, an induction range, two ovens, breakfast bar seating & 2025 dishwasher & 2025 refrigerator that convey. A sunny breakfast area and window over the sink provide the perfect spot for fresh herbs or plants. The 1st floor also includes a laundry/mudroom with side entrance, updated half bath, dining area & family room with a wood-burning fireplace converted to gas. The impressive family room addition creates exceptional living space with cathedral ceilings, a wall of Palladian windows, two new ceiling fans, a corner stone gas fireplace, new carpet & direct access to the fenced backyard and patio. Upstairs are 3 bedrooms, including a primary suite with a renovated bath, a new glass shower door & TWO walk-in closets! Major improvements include a 2026 roof by Nathan’s Roofing, 2026 HVAC by James River Heating & Air, 2024 water heater, an encapsulated crawl space & electrical updates completed by a licensed electrician. The breaker panel is also wired for a generator. Outside, enjoy the fenced backyard, patio, mature trees & established neighborhood setting. Adding to the location’s appeal, the elementary school is scheduled to move into a brand-new building in November 2026, with a new middle school building anticipated for Summer 2027. Move-in ready, thoughtfully updated & offering flexible spaces for everyday living and entertaining—this one checks all the boxes!
| Elementary School | Middle School | High School |
|---|---|---|
| Jackson Davis Elementary School | Quioccasin Middle School | Freeman High School |
| Price History | |
|---|---|
| 8/5/2026 | Listed $499,950 |
General Features
| Interior Features | Ceiling Fan(s),Cathedral Ceiling(s),Dining Area,Fireplace,Granite Counters,Bath in Primary Bedroom,Recessed Lighting,Walk-In Closet(s) |
|---|---|
| Sewer | Public Sewer |
| Heating | Electric,Heat Pump |
| Cooling | Central Air |
| Possession | Close Of Escrow |
| Roof | Composition |
| Appliances | Built-In Oven,Dryer,Dishwasher,Exhaust Fan,Electric Water Heater,Disposal,Microwave,Refrigerator,Range Hood,Washer |
| Exterior Features | Storage,Shed,Paved Driveway |
| Patio/Porch Features | Patio,Stoop |
| Architectural Style | Colonial,Two Story |
| Pool Features | None |
| Construction Materials | Drywall,Frame,Vinyl Siding |
| Year Built | 1979 |
| Electric | Generator Hookup |
| Stories | 2 |
| Levels | Two |
| Property SubType | Single Family Residence |
| Tax Year | 2026 |
| Percent Ownership | Individuals |
| County | Henrico |
| New Construction | false |
| Property Type | Residential |
| Subdivision Name | Quail Run |
| Garage Y/N | false |
| Total Rooms | 9 |
| Full Baths | 2 |
| Status | Pending |
| High School | Freeman |
| Zoning Description | R3 |
| MLS Area | 22 - Henrico |
| Lot Size Units | Acres |
| Waterfront Y/N | false |
| Elementary School | Jackson Davis |
| Year Built Details | Actual |
| Tax Annual Amount | 3562 |
| Middle/Junior High School | Quioccasin |
| Property Condition | Resale |
| Virtual Tour | https://stagmediarva.hd.pics/9630-Goneway-Dr/idx |
| Days on Market | 24 |
| Standard Status | Pending |
| Occupancy Type | Vacant |
| Tax Assessed Value | 429100 |
| Tax Lot | 1 |
| Virtual Tour | https://www.zillow.com/view-imx/c5abbcfd-32db-4814-949c-1054f4beaa16?setAttribution=mls&wl=true&initialViewType=pano&utm_source=dashboard |
| Ownership Type | Sole Proprietor |
| Property Sub Type Additional | Single Family Residence |
| Expected Active Date | 2026-08-07 |
Interior Features
| Basement | Crawl Space |
|---|---|
| Flooring | Carpet,Tile,Wood |
| Total Fireplaces | 2 |
| Fireplace Features | Masonry,Stone |
| Total Stories | 2 |
| Basement (Y/N) | false |
| Air Conditioning Y/N | true |
| Heating Y/N | true |
| Window Features | Palladian Window(s) |
| Fireplace Y/N | true |
| Half Baths | 1 |
| BuyerOfficeEmail | sarah.freeman@lnf.com |
| Total Bedrooms | 3 |
| LivingAreaSource | Assessor |
| Total Baths | 3 |
Exterior Features
| Fencing | Back Yard,Fenced |
|---|---|
| Parking Features | Driveway,Off Street,Paved |
| Lot Features | Cul-De-Sac |
| Water Source | Public |
| Lot Size Area | 0.3972 |
| Lot Size Acres | 0.3972 |
| Door Features | Insulated Doors |
Amenities
- Foreclosure
- Views
- Short Sale
- New Construction
- Adult 55+
- Lease To Own
- No HOA Fees
- Furnished
- Primary On Main
- Air Conditioning
- Seller Finance
- Green
- Fixer Upper
- Horse
- Golf
- Fireplace
- Deck
- Garage
- Basement
- Pool
Property vs Single Family Average in 23238
Price
Taxes
Year Built
 All or a portion of the multiple listing information is provided by the Central Virginia Regional Multiple Listing Service, LLC, from a copyrighted compilation of listings. All CVR MLS information provided is deemed reliable but is not guaranteed accurate. The compilation of listings and each individual listing are ©2026 Central Virginia Regional Multiple Listing Service, LLC. All rights reserved.
All MLS listings are © 2026 Central Virginia Regional Multiple Listing Service, LLC. All
All or a portion of the multiple listing information is provided by the Central Virginia Regional Multiple Listing Service, LLC, from a copyrighted compilation of listings. All CVR MLS information provided is deemed reliable but is not guaranteed accurate. The compilation of listings and each individual listing are ©2026 Central Virginia Regional Multiple Listing Service, LLC. All rights reserved.
All MLS listings are © 2026 Central Virginia Regional Multiple Listing Service, LLC. All
