
Primary on Main
Address
220 Ampthill Road, Richmond, VA
Price
$ 1,690,000
Property Attributes
- MLS#2615317
- TypeSingle Family
- Listing Status Pending
- CountyRichmond City
- CityRichmond
- Area20 - Richmond
- NeighborhoodPaxton
- Zip23226
- Style
- Year Built1955
- Taxes$ 21180
- Price$ 1,690,000
- Bedrooms3
- Full Bathrooms2
- Half Bathrooms2
- Sqr Footage3593
- Lot Size1.248 Acres
Data Source:
Central Virginia Regional MLS (CVRMLS)
Property Description
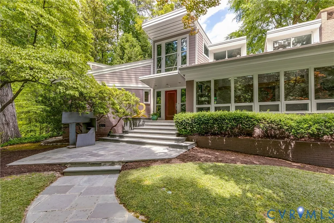
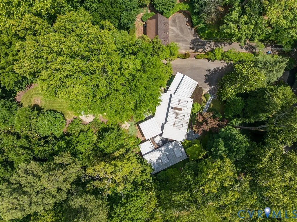
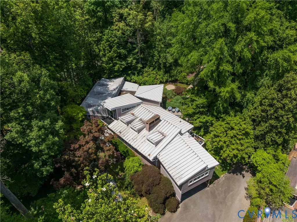
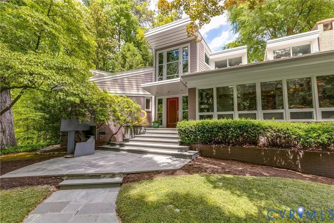
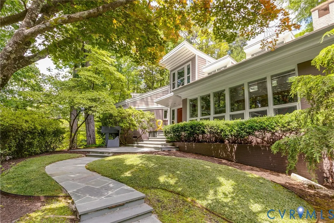
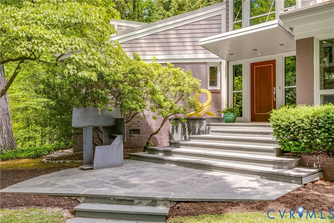
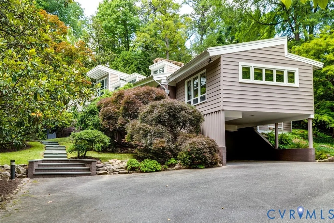
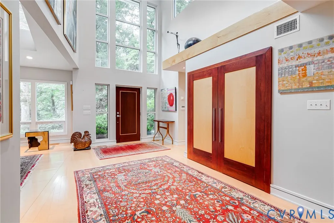
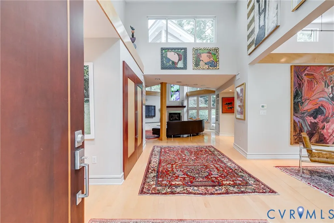
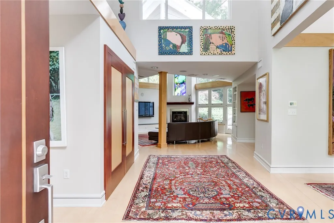
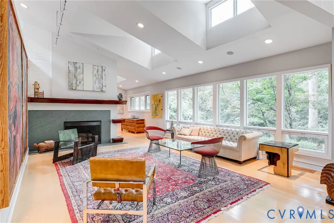
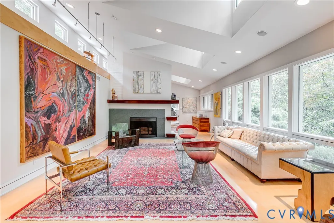
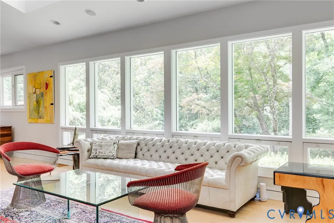
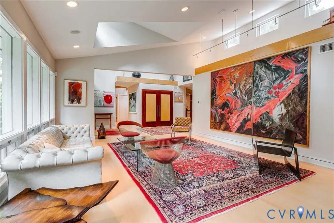
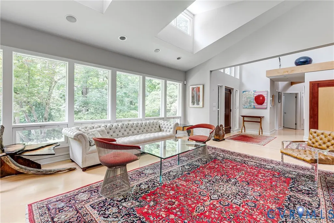
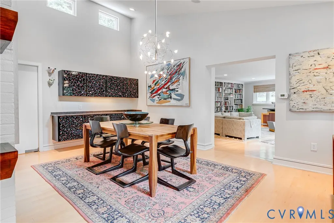
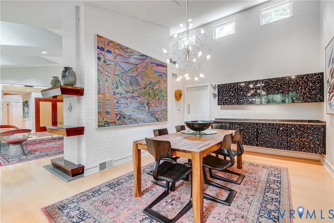
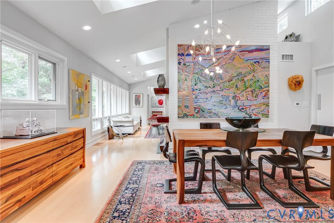
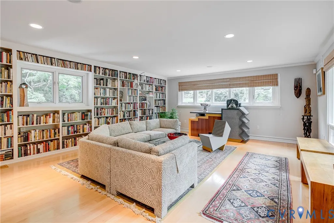
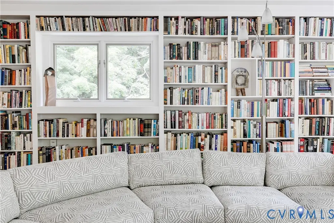
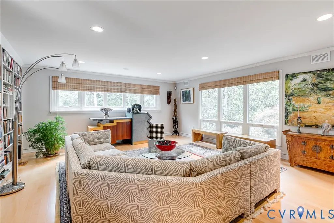
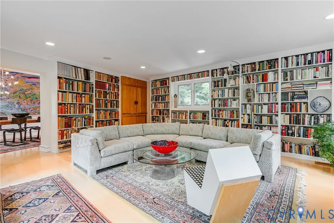
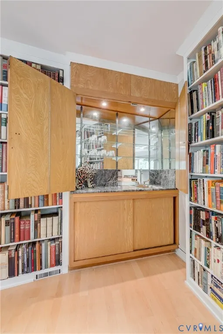
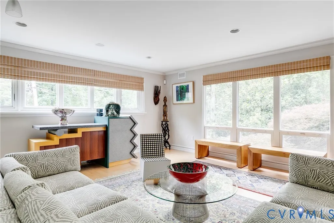
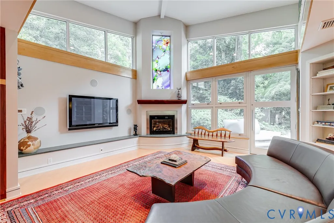
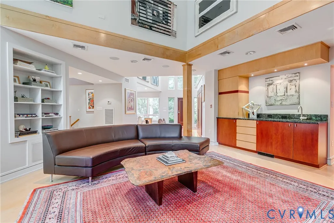
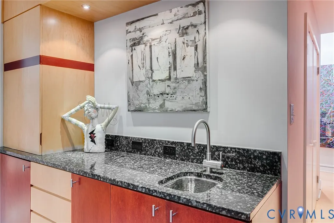
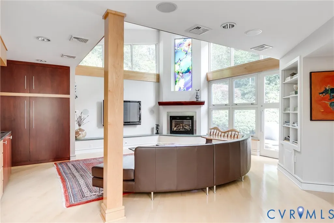
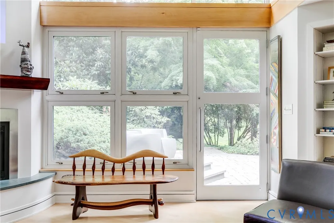
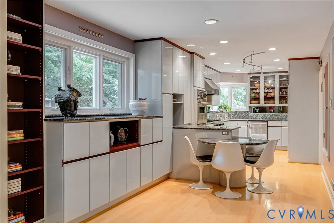
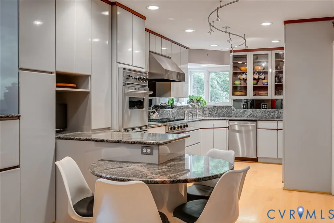
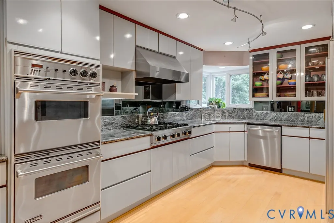
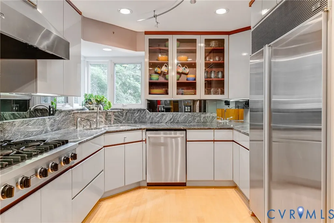
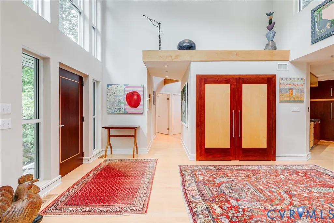
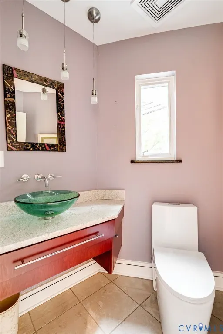
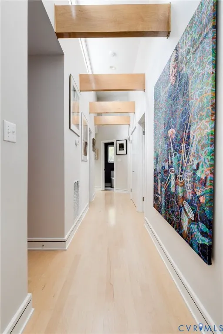
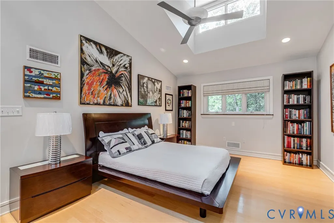
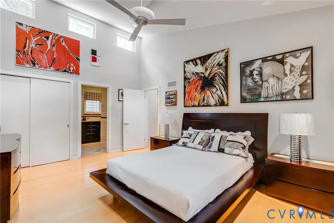
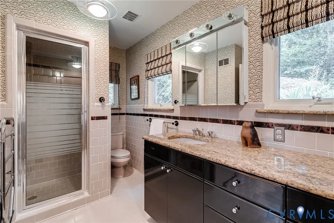
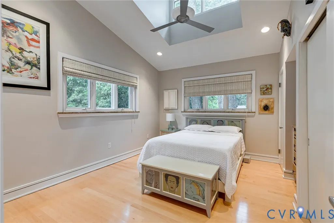
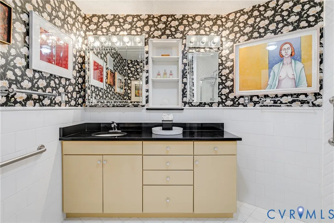
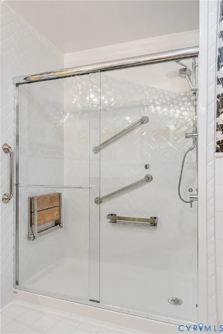
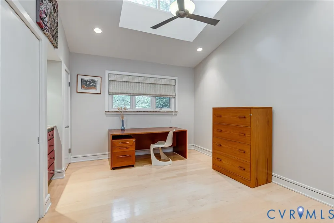
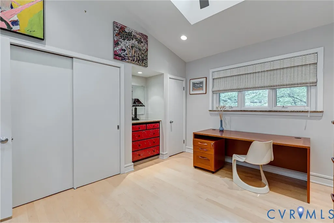
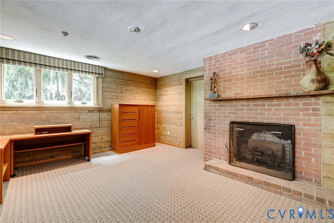
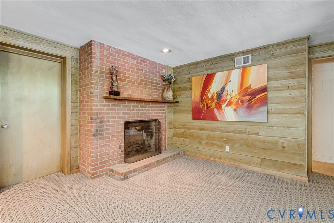
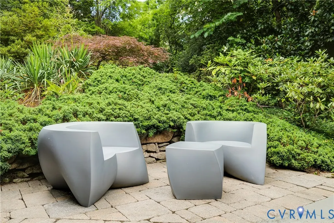
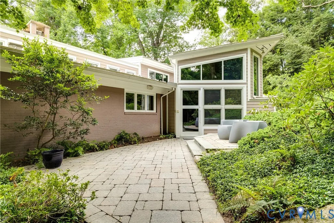
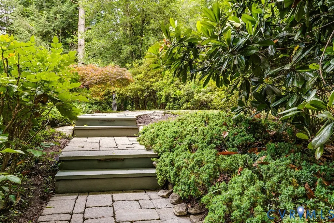
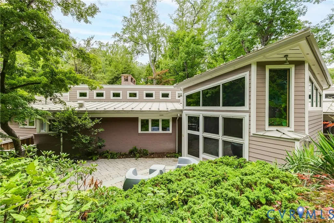
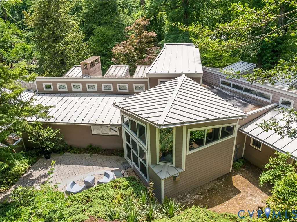
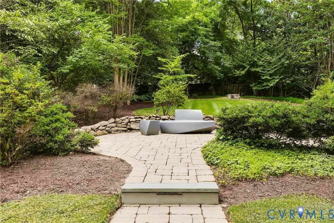
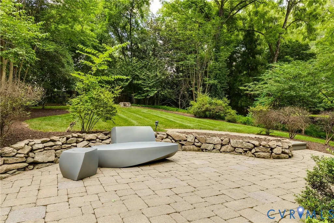
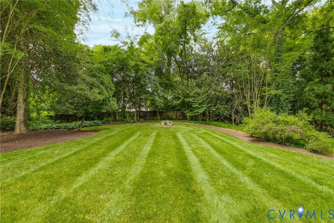
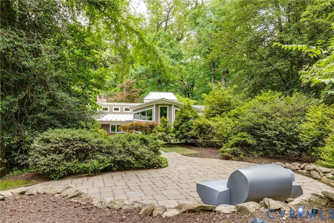
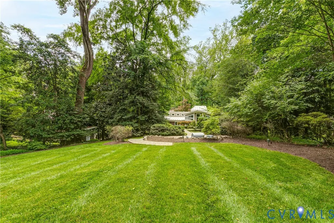
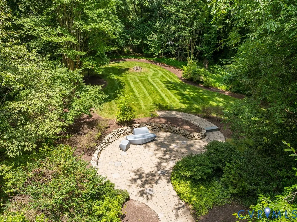
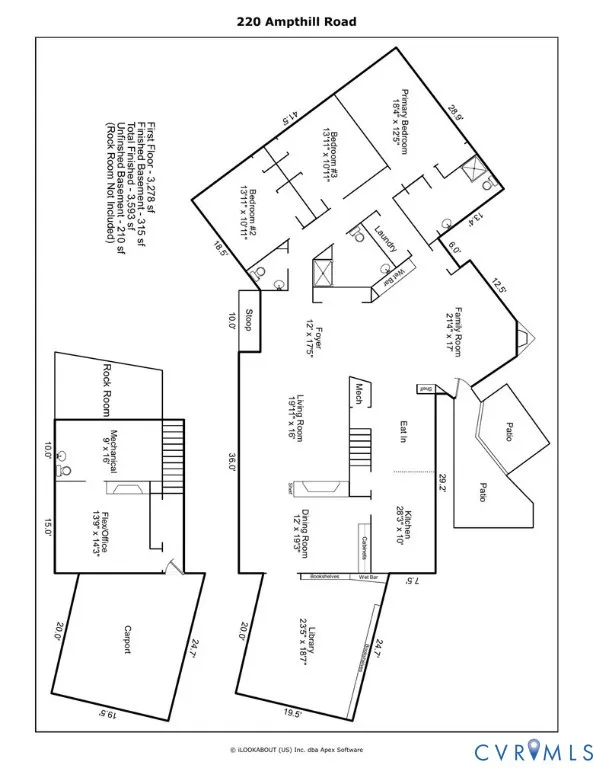
Architecturally significant and truly one-of-a-kind, this striking contemporary residence in Richmond’s coveted South of Cary neighborhood blends timeless design, exceptional entertaining spaces and a remarkable connection to nature. Thoughtfully reimagined by noted architect Fred Cox and renovation executed by Taylor & Parrish, the home is filled with soaring ceilings, dramatic walls of glass, elevated accent windows, and abundant natural light throughout. The open, yet distinct living spaces include a stunning living room with a stone fireplace, vaulted, airy dining room with exposed brick accents, an expansive chef’s kitchen featuring Viking and Sub-Zero appliances, granite countertops and custom cabinetry and a spectacular library with built-in bookcases, wet bar and pass-through to the kitchen. The adjoining media/family room offers walls of glass, a second wet bar, custom cabinetry, fireplace and seamless access to the stone patio, creating exceptional indoor-outdoor flow. The vaulted primary suite is a peaceful retreat with en-suite bath and generous storage, while two additional bedrooms and a renovated hall bath complete the main level. A lower-level flex space with fireplace provides the perfect office, den, or studio. Outside, professionally landscaped grounds feature stone walkways, mature gardens, a private patio, flat lawn areas, irrigation and a detached shed. An additional buildable lot at 207 Paxton Road is included, offering a rare opportunity for expansion, recreation, or future development. Additional highlights include a steel roof, whole-house generator, Pella windows, extensive custom built-ins, media system and covered carport parking. A rare offering that combines architectural pedigree, modern amenities, and an exceptional location close to Carytown, the James River and Richmond’s finest shopping and dining.
| Elementary School | Middle School | High School |
|---|---|---|
| Munford Elementary School | Albert Hill Middle School | Thomas Jefferson High School |
| Price History | |
|---|---|
| 6/9/2026 | Listed $1,690,000 |
General Features
| Interior Features | Wet Bar,Bookcases,Built-in Features,Cathedral Ceiling(s),Separate/Formal Dining Room,Eat-in Kitchen,Fireplace,High Ceilings,Main Level Primary,Pantry,Recessed Lighting,Steam Shower |
|---|---|
| Sewer | Public Sewer |
| Heating | Forced Air,Natural Gas |
| Cooling | Central Air |
| Possession | Close Of Escrow |
| Roof | Metal |
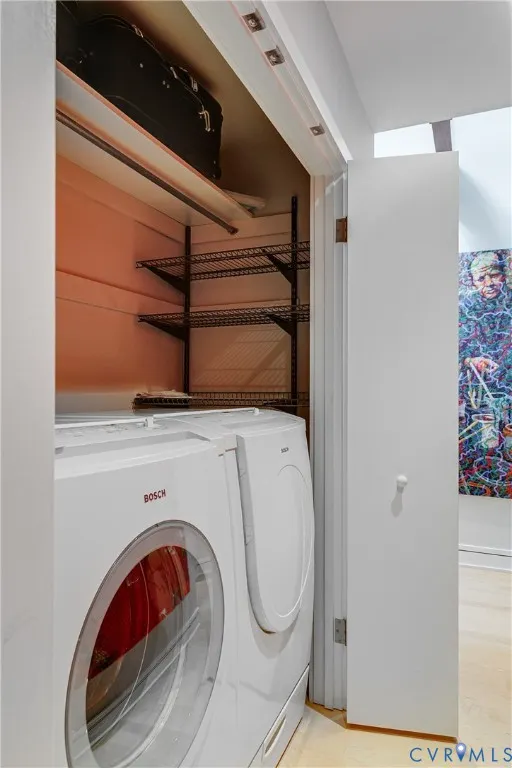
| Appliances | Built-In Oven,Dryer,Dishwasher,Gas Cooking,Disposal,Gas Water Heater,Refrigerator,Range Hood,Washer |
| Exterior Features | Sprinkler/Irrigation,Storage,Shed,Paved Driveway |
| Patio/Porch Features | Rear Porch,Patio,Stoop |
| Architectural Style | Contemporary |
| Pool Features | None |
| Construction Materials | Block,Frame,Mixed,Wood Siding |
| Exclusions | DR chandelier, stained glass window, outdoor sculptures |
| Year Built | 1955 |
| Stories | 1 |
| Levels | One |
| Property SubType | Single Family Residence |
| Tax Year | 2025 |
| Percent Ownership | Individuals |
| County | Richmond City |
| New Construction | false |
| Property Type | Residential |
| Subdivision Name | Paxton |
| Garage Y/N | false |
| Total Rooms | 8 |
| Full Baths | 2 |
| Status | Pending |
| Directions | Cary Street Road to South on Ampthill to end and bare right to continue on Ampthill and home is on your right. |
| High School | Thomas Jefferson |
| Zoning Description | R-1 |
| MLS Area | 20 - Richmond |
| Lot Size Units | Acres |
| Waterfront Y/N | false |
| Elementary School | Munford |
| Year Built Details | Renovated |
| Tax Annual Amount | 21180 |
| Middle/Junior High School | Albert Hill |
| Property Condition | Resale |
| Days on Market | 43 |
| Standard Status | Pending |
| Occupancy Type | Owner |
| Tax Assessed Value | 1934000 |
| Tax Lot | 31 |
| Ownership Type | Sole Proprietor |
| Property Sub Type Additional | Single Family Residence |
Interior Features
| Basement | Partial,Partially Finished,Walk-Out Access |
|---|---|
| Flooring | Tile,Wood |
| Total Fireplaces | 2 |
| Fireplace Features | Gas,Wood Burning |
| Total Stories | 1 |
| Basement (Y/N) | true |
| Air Conditioning Y/N | true |
| Heating Y/N | true |
| Fireplace Y/N | true |
| Half Baths | 2 |
| BuyerOfficeEmail | sarah.freeman@lnf.com |
| Total Bedrooms | 3 |
| Below Grade Finished Area | 315 |
| LivingAreaSource | Appraiser |
| Total Baths | 4 |
Exterior Features
| Fencing | None |
|---|---|
| Parking Features | Driveway,Other,Oversized,Paved |
| Lot Features | Buildable,Corner Lot,Landscaped,Split Possible |
| Water Source | Public |
| Lot Size Area | 1.248 |
| Lot Dimensions | TWO LOTS |
| Lot Size Acres | 1.248 |
| Other Equipment | Generator |
Amenities
- Foreclosure
- Views
- Short Sale
- New Construction
- Adult 55+
- Lease To Own
- No HOA Fees
- Furnished
- Primary On Main
- Air Conditioning
- Seller Finance
- Green
- Fixer Upper
- Horse
- Golf
- Fireplace
- Deck
- Garage
- Basement
- Pool
Property vs Single Family Average in 23226
Price
Taxes
Year Built
 All or a portion of the multiple listing information is provided by the Central Virginia Regional Multiple Listing Service, LLC, from a copyrighted compilation of listings. All CVR MLS information provided is deemed reliable but is not guaranteed accurate. The compilation of listings and each individual listing are ©2026 Central Virginia Regional Multiple Listing Service, LLC. All rights reserved.
All MLS listings are © 2026 Central Virginia Regional Multiple Listing Service, LLC. All
All or a portion of the multiple listing information is provided by the Central Virginia Regional Multiple Listing Service, LLC, from a copyrighted compilation of listings. All CVR MLS information provided is deemed reliable but is not guaranteed accurate. The compilation of listings and each individual listing are ©2026 Central Virginia Regional Multiple Listing Service, LLC. All rights reserved.
All MLS listings are © 2026 Central Virginia Regional Multiple Listing Service, LLC. All
